This spacious five bedroomed detached family home is situated on this small select development of twelve properties yards from the 'Village Green' with it's central cricket square and duck pond and was constructed approximately 14 years ago by Redrow Homes. Wrea Green is arguably one of the finest villages in the county and has won the Best Kept Village Award over many years. There are local village store and cafes together with The Grapes pub/restaurant and primary school. Other local points of interest include Kirkham town centre 2 miles, Lytham 4 miles and BAE Systems at Warton approximately 4 miles away. Internal and external viewing strongly recommended. No onward chain.
Ground Floor - Covered entrance with two external wall lights. External double all weather power points.
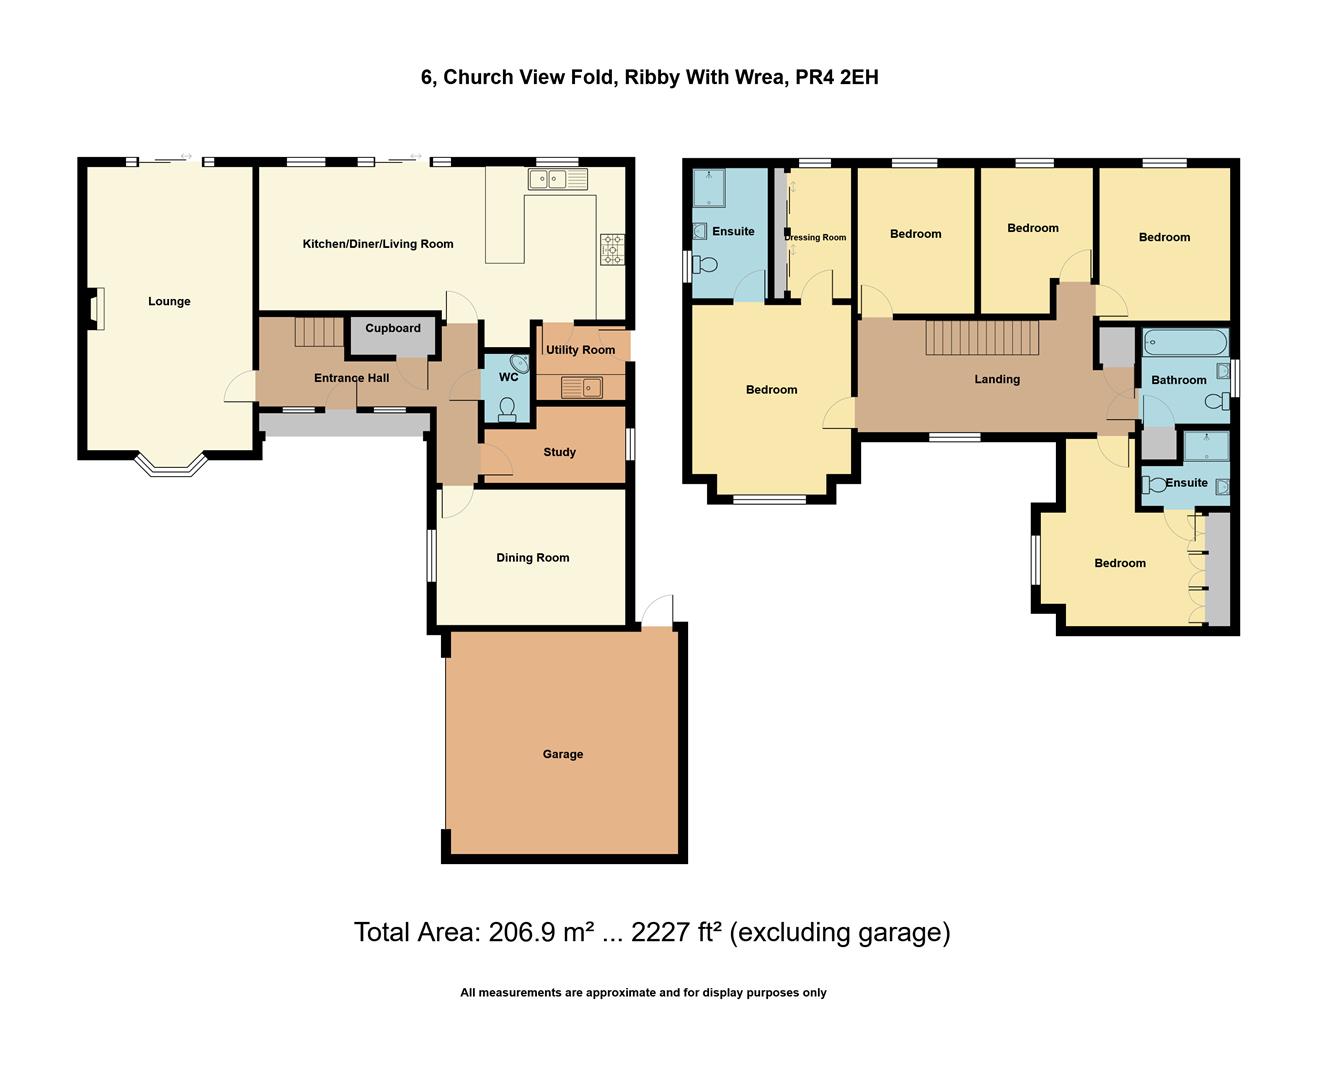
Hallway - 5.31m x 3.91m max (17'5 x 12'10 max) - Spacious T shaped Hall approached through a contemporary outer door with an inset obscure double glazed leaded panel. Two matching UPVC double glazed windows to either side of the door provide excellent natural light. Staircase leads off to the first floor with a spindled balustrade. Useful understair cloaks/store cupboard with a wall light. Wood effect flooring with water filled underfloor heating and a wall mounted control. Matching white panelled doors leading off.
Cloaks/Wc - 1.63m x 1.09m (5'4 x 3'7) - Two piece white suite comprises: Low level WC. Corner wash hand basin with a centre mixer tap and wall mirror above. Two inset ceiling spot lights and extractor fan. Polished tiled floor.
Lounge - 7.14m into bay x 3.89m (23'5 into bay x 12'9) - Well proportioned principal reception room. UPVC double glazed bay window overlooks the front garden with a number of opening lights. Wood strip flooring with underfloor heating and wall mounted control. Two overhead lights. Television aerial point. Telephone point. Focal point of the room is a fireplace with a display surround, matching raised hearth supporting a gas coal effect living flame fire. UPVC double glazed double opening French doors overlook and give direct access to the rear garden. Matching full length double glazed windows to either side of the doors.
Dining Room - 4.47m x 3.20m (14'8 x 10'6) - Second spacious family reception room. UPVC double glazed window overlooks the front aspect with two side and two top opening lights. Television aerial point. Wood strip flooring with underfloor heating and wall mounted controls.
Study - 3.38m x 1.83m max (11'1 x 6' max) - UPVC double glazed window overlooks the side courtyard with a side opening light. Television aerial point. Wood strip flooring with underfloor heating and wall mounted control. Overhead light.
Open Plan Living/Dining Kitchen - 8.41m x 3.58m (27'7 x 11'9) - Superb entertaining family Dining Kitchen.
Living/Dining Area - To the Living area is a double glazed window enjoying an outlook over the rear garden with two side and two top opening lights. UPVC double glazed double opening French doors overlook and give direct access to the rear garden. Matching full length double glazed panels to either side of the doors. Polished tiled floor with underfloor heating. Number of inset ceiling spot lights. Aerial socket and power point for a wall mounted TV. Telephone point.
Kitchen Area - To the Kitchen area is a double glazed window also facing the rear gardens with two side opening lights. Range of eye and low level cupboards and drawers incorporating display shelving. Stainless steel twin sink units with a centre mixer tap and moulded draining board. Set in adjoining work surfaces with matching splash back and concealed down lighting. Built in appliances comprise: AEG five ring gas hob with a wide stainless steel illuminated extractor canopy above. AEG twin electric ovens and grills below. AEG combination microwave oven with a deep warming drawer below. Slimline wine fridge. Integrated AEG dishwasher. Space for a large fridge/freezer. Door leads to the Utility.
Utility Room - 2.13m x 1.73m (7' x 5'8) - Useful separate Utility Room. Hardwood outer door with an inset obscure double glazed panel leads to the side and rear of the property. Stainless steel sink unit with a centre mixer tap set in matching work tops and splash back. Fitted low level cupboard. Plumbing and space for a washing machine and tumble dryer. Wall mounted Baxi gas central heating boiler. Matching polished tiled floor. Wall mounted extractor fan. High level circuit breaker fuse box.
First Floor Landing - 6.48m x 2.82m min (21'3 x 9'3 min) - Spacious central landing approached from the previously described staircase with a matching spindled balustrade. UPVC double glazed window overlooks the front of the property with a view along Church View Fold with the Village Church steeple in the background. Two side opening lights. Single panel radiator. Access to loft space. Three overhead lights. Built in airing cupboard houses a Range Tribune hot water cylinder, Matching white panelled doors leading off.
Bedroom Suite One - 4.04m x 3.86m (13'3 x 12'8) - Principal double bedroom with a double glazed window overlooking the front aspect with two side and two top opening lights. Deep display sill. Single panel radiator. Overhead light. Television aerial point. Doors leading to the Dressing Room and En Suite.
Dressing Room - 3.12m x 1.42m plus wardrobes (10'3 x 4'8 plus ward - Double glazed opening window to the rear elevation. Single panel radiator. Overhead light. Bank of fitted wardrobes to one wall with sliding doors.
En Suite Shower/Wc - 3.12m x 1.75m (10'3 x 5'9) - Obscure double glazed opening window to the side elevation. Three piece white suite comprises: Wide tiled showering area with a fixed glazed screen and overhead plumbed shower. Ideal Standard wall hung wash hand basin with a centre mixer tap. Mirror above and a wall mounted shaving point. Low level WC completes the suite. Part tiled walls and tiled floor. Inset ceiling spot lights and extractor fan. Chrome heated ladder towel rail.
Bedroom Suite Two - 4.27m x 3.84m max (14' x 12'7 max) - Second double bedroom. UPVC double glazed window overlooks the front of the property with two side opening lights. Single panel radiator. Two fitted double wardrobes and additional single wardrobe. Overhead light. Door to the En Suite,
En Suite Shower/Wc - 2.08m x 1.85m max into shower (6'10 x 6'1 max into - Three piece white suite comprises: Wide shower cubicle with glazed sliding door and a plumbed shower. Ideal Standard wash hand basin with a centre mixer tap. Mirror above and a wall mounted shaving point. Low level WC. Part tiled walls and tiled floor. Three inset ceiling spot lights and extractor fan. Chrome heated ladder towel rail.
Bedroom Three - 3.68m x 3.10m (12'1 x 10'2) - Third double bedroom with a double glazed window overlooking the rear. Two side opening lights. Single panel radiator. Overhead light.
Bedroom Four - 3.48m x 2.77m (11'5 x 9'1) - Fourth double bedroom with a double glazed window overlooking the rear. Two side opening lights. Single panel radiator. Overhead light.
Bedroom Five - 3.48m x 2.64m max (11'5 x 8'8 max) - (max L shaped measurements) Fifth larger than average bedroom with a double glazed window overlooking the rear elevation. Two side opening lights. Single panel radiator. Overhead light.
Bathroom/Wc - 2.24m x 2.16m (7'4 x 7'1) - Family bathroom comprising a three piece white suite comprises: UPVC obscure double glazed window to the side elevation with a side opening light.
Panelled bath with a centre mixer tap, glazed screen and an overbath plumbed shower. Ideal Standard wall hung wash hand basin with a centre mixer tap. Low level WC. Part tiled walls and tiled floor. Inset ceiling spot lights and extractor fan. Chrome heated ladder towel rail. Fitted bathroom cabinet. Useful built in linen store cupboard with pine shelving.
Central Heating - The property enjoys the benefit of gas fired central heating from a Baxi boiler in the Utility serving underfloor heating to the ground floor and panel radiators on the 1st floor and domestic hot water.
Double Glazing - Where previously described the windows have been DOUBLE GLAZED
Outside - To the front of the property is a block paved driveway providing off road parking for three cars and leads directly to the double Garage with external External double all weather power points. Timber gate leads to the rear garden.
To the immediate rear is a good sized enclosed family garden with a stone flagged sun terrace with raised walled flower beds and steps leading up to the elevated lawned area. The garden is supported by established shrub and tree borders. External lighting and garden tap. To the side of the property is a further wide stone flagged courtyard area with raised flower beds, additional external lighting and doors leading to the Garage and Utility Room.
Double Garage - 5.36m x 5.28m (17'7 x 17'4) - Attached double garage with an up and over door. Power and light connected. Pitched tiled roof. Rear hardwood personal door leading to the rear garden.
Tenure Freehold/Council Tax - The site of the property is held Freehold. Council Tax Band G
Maintenance - A management company has been formed to administer and control outgoing expenses to common parts. A figure of ?356 (2026/2027) per year is currently levied.
Location - This spacious five bedroomed detached family home is situated on this small select development of twelve properties yards from the 'Village Green' with it's central cricket square and duck pond and was constructed approximately 14 years ago by Redrow Homes. Wrea Green is arguably one of the finest villages in the county and has won the Best Kept Village Award over many years. There are local village store and cafes together with The Grapes pub/restaurant and primary school. Other local points of interest include Kirkham town centre 2 miles, Lytham 4 miles and BAE Systems at Warton approximately 4 miles away. Internal and external viewing strongly recommended. No onward chain.
Viewing The Property - Strictly by appointment through 'John Ardern & Company'.
Internet & Email Address - All properties being sold through John Ardern & Company can be accessed and full colour brochures printed in full, with coloured photographs, on the internet: www.johnardern.com, rightmove.com, onthemarket.com, Email Address: zoe@johnardern.com
Digital Markets, Competition & Consumers Act 2024 - John Ardern & Company for themselves and their clients declare that they have exercised all due diligence in the preparation of these details but can give no guarantee as to their veracity or correctness. Any electrical or other appliances included have not been tested, neither have drains, heating, plumbing and electrical installations. All purchasers are recommended to carry our their own investigations before contract. Details Prepared September 2026
Read less