Beautifully presented four bedroomed detached family home known as the 'Henley' was constructed in 2023 by Anwyl Homes. The development 'Mill Green' is situated in the heart of Warton with its primary schools and village stores including a Tesco Express & Clifton Arms Pub. Lytham centre with its comprehensive shopping facilities and town centre amenities are only a 5 minute drive away. Kirkham, Freckleton and the M55 motorway access are all within a very short driving distance from the property. Transport services are available on Lytham Road with routes into Lytham St Annes, Freckleton and Preston. BAE Systems is also within easy walking distance. An internal and external inspection is strongly recommended to appreciate the spacious accommodation this property has to offer together with a stunning recently landscaped entertaining rear garden.
Ground Floor - Covered entrance with external wall light.
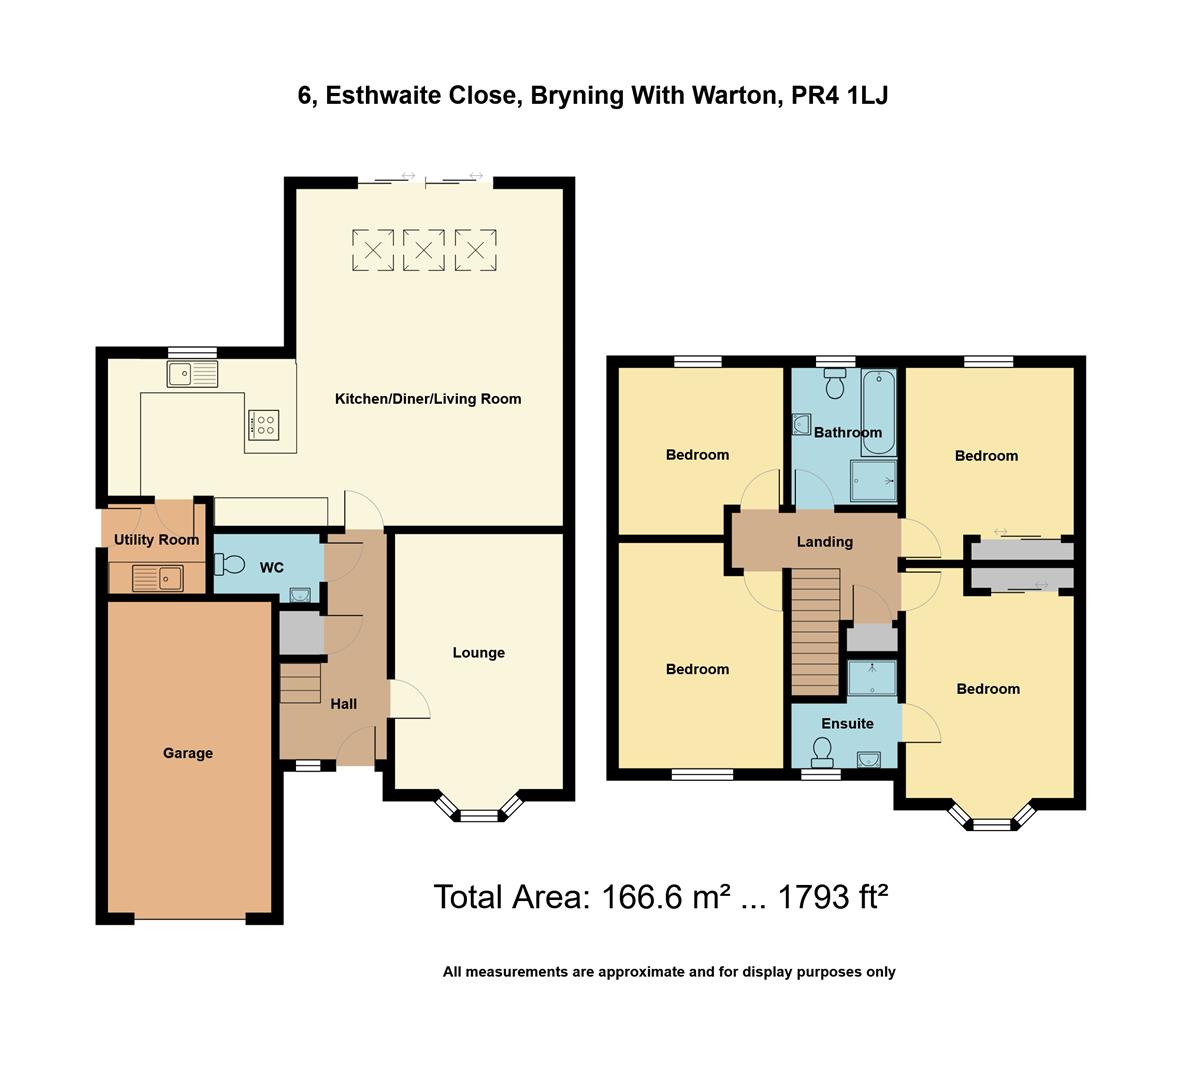
Hallway - 4.60m x 1.96m (15'1 x 6'5) - Tastefully presented entrance Hall approached through an outer door with inset obscure double glazed panels. UPVC double glazed window to the side of the door provides further good natural light. Part panelled walls to the dado rails. Staircase leads off to the first floor with a white spindled balustrade and having a useful under stair store cupboard with an automatic wall light. 'Invictus' wood effect flooring throughout. Panel radiator. White panelled doors leading off.
Cloaks/Wc - 2.03m x 1.30m max (6'8 x 4'3 max) - Spacious ground floor WC comprising a two piece white suite. Pedestal wash hand basin with a centre mixer tap and splash back tiling. Low level WC. Matching wood effect flooring. Single panel radiator. Ceiling extractor fan.
Lounge - 5.54m into bay x 3.23m (18'2 into bay x 10'7) - Well proportioned and tastefully decorated reception room. UPVC double glazed bay window overlooks the front aspect with two side opening lights and fitted plantation shutters. Part panelled walls to the dado rails. Telephone point. Internet point. Television aerial point. Double panel radiator.
Open Plan Living/Dining Kitchen - 8.05m x 6.22m max (26'5 x 20'5 max) - (max L shaped measurements) Most impressive L shaped open plan family Living/Dining Kitchen.
To the Kitchen area is a UPVC double glazed window overlooking the rear garden with two side opening lights. The Kitchen was re-fitted by Wren Kitchens approximately 2 years ago and comprises an excellent range of eye and low level cupboards and drawers with undercounter LED lighting. Stainless steel one and a half bowl sink unit with a centre Quooker mixer tap and moulded draining board set in matching Corian working surfaces and splash back. Built in appliances comprise: Bosch five ring induction hob. Bosch electric oven and grill with a combination microwave oven above. Integrated Bosch larder fridge and larder freezer, both with matching cupboard fronts. AEG integrated dishwasher. Matching wood effect flooring throughout. Number of inset ceiling spot lights. Door leads off to the Utility Room.
The Living/DIning area adjoins with matching flooring throughout. Part pitched ceiling with three Velux double glazed pivoting roof lights. Three wall lights and a number of inset ceiling spot lights. Television aerial point. Three contemporary wall mounted column radiators. Wide bi-folding double glazed patio doors overlook and give direct access to the feature landscaped gardens.
Utility Room - 2.03m x 1.70m (6'8 x 5'7) - Useful separate Utility. Stainless steel single drainer sink unit with a centre mixer tap set in laminate working surfaces. Eye and low level fitted cupboard and display shelving. Plumbing for a washing machine. Space for a tumble dryer. Wall mounted concealed Ideal Logic combi gas central heating boiler. Two inset ceiling spot lights and wall mounted extractor fan. Single panel radiator. Matching flooring. Outer door with inset obscure double glazed panels leads to the side of the house.
First Floor Landing - 3.20m x 2.01m max (10'6 x 6'7 max) - Spacious L shaped Landing approached from the previously described staircase with a matching spindled balustrade. Access to loft space. Single panel radiator. Part panelled walls to the dado rail. Built in linen store cupboard with pine shelving. White panelled doors leading off.
Bedroom Suite One - 5.05m into bay x 3.23m (16'7 into bay x 10'7) - Principal en suite double bedroom. UPVC double glazed bay window enjoys an outlook to the front of the property with views across the communal central 'Green' and small children's play park. Two central opening lights and fitted shutters. Single panel radiator. Again tastefully decorated with feature part panelled wall. Built in double wardrobe with sliding doors. Wall mounted central heating programmer control. Aerial point and power socket for a wall mounted TV. Door leading to the En Suite.
En Suite Shower/Wc - 2.03m max into shower x 2.01m (6'8 max into shower - UPVC obscure double glazed opening window to the front elevation. Three piece modern white suite comprising: Step in shower cubicle with sliding glazed doors and a plumbed shower. Pedestal wash hand basin with a centre mixer tap and illuminated mirror fronted cabinet above. Wall mounted shaving point. Low level WC completes the suite. Chrome heated ladder towel rail. Part tiled walls and tiled floor. Three inset ceiling spot lights and extractor fan.
Bedroom Two - 3.78m plus wardrobes x 3.20m (12'5 plus wardrobes - Second good sized double bedroom. Double glazed window enjoying the front outlook with two side opening lights and fitted plantation shutters. Single panel radiator. Fitted double wardrobe with mirrored sliding doors.
Bedroom Three - 3.71m x 3.23m (12'2 x 10'7) - Third double bedroom. Double glazed window to the rear elevation with two side opening lights and fitted plantation shutters. Single panel radiator. Fitted double wardrobe with mirrored sliding doors.
Bedroom Four - 3.28m max x 3.10m (10'9 max x 10'2) - Fourth double bedroom. Double glazed window to the rear elevation with a side opening light and fitted plantation shutters. Single panel radiator.
Bathroom/Wc - 2.54m x 2.06m (8'4 x 6'9) - UPVC obscure double glazed window to the rear elevation with a side opening light and tiled display sill. Four piece modern white suite comprising: Panelled bath with a centre mixer tap and hand held shower attachment. Step in shower cubicle with a folding glazed door, corner glazed shelving and a plumbed shower. Pedestal wash hand basin with a centre mixer tap and illuminated mirror above. Wall mounted shaving point. Low level WC. Chrome heated ladder towel rail. Part tiled walls and tiled floor. Four inset ceiling spot lights and ceiling extractor fan.
Outside - To the front of the property is an attractive landscaped garden with a stone flagged pathway leading to the front covered entrance with an external wall light. Side stone chipped area and maturing side shrub border. The adjoining driveway has been widened to provide good off road parking for two cars with an electric car charging point on the side of the Garage wall. External gas and electric meters. Timber gate leading to the rear of the property.
To the immediate rear is a recently landscaped tiered South facing sunny garden which is a credit to the present owners. A spacious porcelain tiled sun terrace with inset floor spot lights is approached from the bi folding patio doors off the Living/Dining Kitchen. Having two inset lawn areas and side borders stocked with maturing bamboo. External wall lights, 'hot & cold' water garden tap and all weather power points. Feature mature olive tree in pot stands in the centre of the terrace. Matching illuminated tiled steps leads down to the lower terrace with composite decking and further spacious seating areas and a six seater Master Spa covered hot tub. Raised timber planters with olive trees and lavender. Additional all weather power points.
Garage - 5.94m x 3.10m (19'6 x 10'2) - Brick garage approached through an electrically operated up and over door. Power and light connected. Additional wall mounted electric car charging point. Two overhead lights. Wooden rack storage shelving.
Central Heating (Combi) - The property enjoys the benefit of gas fired central heating from an Ideal Logic combi boiler in the Utility Room serving panel radiators and giving instantaneous domestic hot water.
Double Glazing - Where previously described the windows have been DOUBLE GLAZED with UPVC frames.
Tenure Freehold/Council Tax - The site of the property is held Freehold. Council Tax Band E
Maintenance - A management company has been formed to administer and control outgoing expenses to common parts. A figure of ?115 per annum is currently levied.
Location - Beautifully presented four bedroomed detached family home known as the 'Henley' was constructed in 2023 by Anwyl Homes. The development 'Mill Green' is situated in the heart of Warton with its primary schools and village stores including a Tesco Express & Clifton Arms Pub. Lytham centre with its comprehensive shopping facilities and town centre amenities are only a 5 minute drive away. Kirkham, Freckleton and the M55 motorway access are all within a very short driving distance from the property. Transport services are available on Lytham Road with routes into Lytham St Annes, Freckleton and Preston. BAE Systems is also within easy walking distance. An internal and external inspection is strongly recommended to appreciate the spacious accommodation this property has to offer together with a stunning recently landscaped entertaining rear garden.
Viewing The Property - Strictly by appointment through 'John Ardern & Company'.
Internet & Email Address - All properties being sold through John Ardern & Company can be accessed and full colour brochures printed in full, with coloured photographs, on the internet: www.johnardern.com, rightmove.com, onthemarket.com, Email Address: zoe@johnardern.com
Digital Markets, Competition & Consumers Act 2024 - John Ardern & Company for themselves and their clients declare that they have exercised all due diligence in the preparation of these details but can give no guarantee as to their veracity or correctness. Any electrical or other appliances included have not been tested, neither have drains, heating, plumbing and electrical installations. All purchasers are recommended to carry our their own investigations before contract. Details Prepared July 2026
Read less