This spacious two bedroomed detached true bungalow is situated in the heart of a popular residential area of Warton close to two primary schools and village stores. There are bus services running along Lytham Road to Lytham and Preston. BAE Systems is within walking distance and the M55 motorway junction just a short driving distance away giving access to Manchester and The Lakes. Viewing recommended. No onward chain.
Side Entrance -
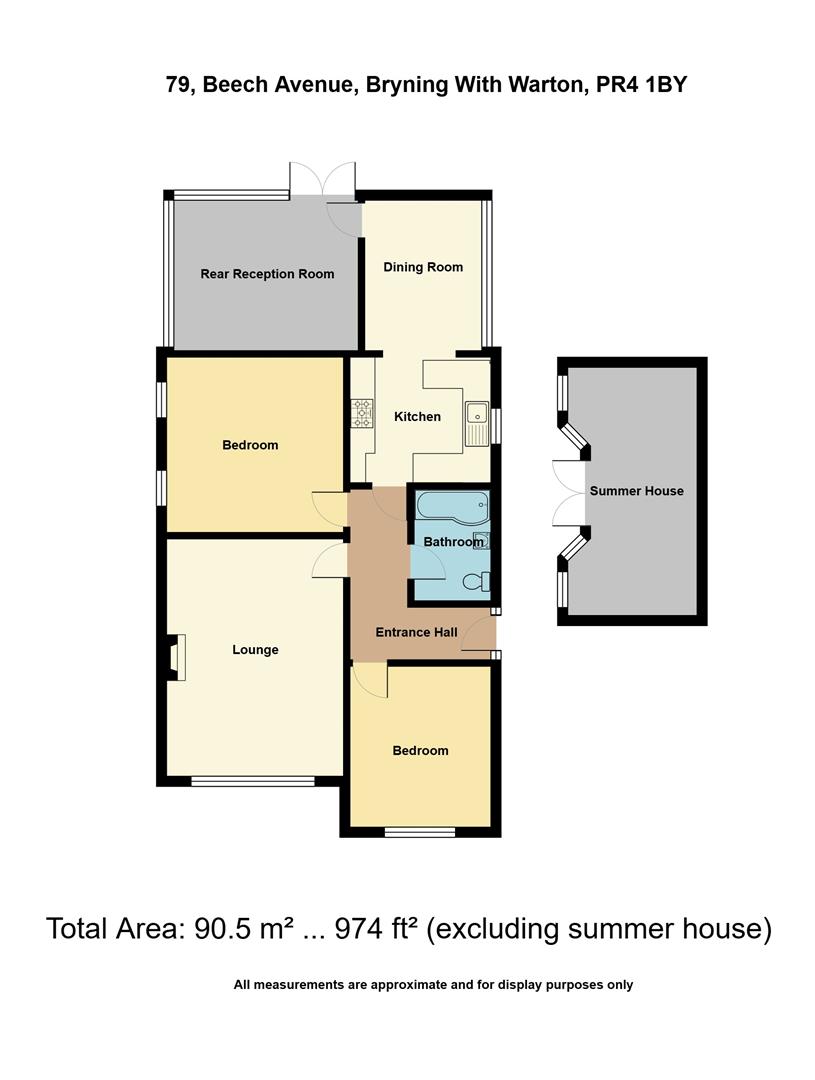
Hallway - 3.68m x 3.18m max (12'1 x 10'5 max ) - (max L shaped measurements) Approached through a UPVC outer door with inset double glazed leaded panels. Matching full length double glazed panel to the side. Side gas and electric meter cupboard. Double panel radiator. Corniced ceiling and access to the part boarded loft space which has a light and a pull down aluminium framed ladder. Wood effect laminate flooring. Matching contemporary panel doors leading off.
Lounge - 5.11m x 3.81m (16'9 x 12'6) - Spacious principal reception room. UPVC double glazed picture window overlooks the front garden with a side opening light and fitted vertical blinds. Corniced ceiling. Solid wood strip floor. Double panel radiator. Corniced ceiling with a number of inset ceiling spot lights and an overhead light. Television aerial point. Focal point of the room is a recessed fireplace with a stone hearth supporting a cast iron wood burning stove. Wooden display plinth above.
Open Plan Dining Kitchen - 6.35m x 2.46m (20'10 x 8'1) - Spacious open plan Dining Kitchen fitted approximately 3 years ago. To the Kitchen area is a UPVC obscure double glazed opening window to the side elevation. Range of eye and low level cupboards and drawers. Incorporating a wine rack. Blanco stainless steel one and a half bowl single drainer sink unit with a centre mixer tap, set in wood effect working surfaces with matching splash back and concealed down lighting. Built in appliances comprise: Belling four ring electric induction hob. Wide stainless steel illuminated extractor canopy above. Electric double oven and grill. Freestanding American style fridge/freezer with integral water and ice dispenser. Integrated Zanussi dishwasher and washing machine, both with matching cupboard fronts. Wall mounted concealed Main Eco Compact combi gas central heating boiler (fitted 2023). Wood effect laminate flooring. Square arch leads to the rear Dining Area.
The Dining area was original part of a Conservatory which has had a new solid roof (approx 3 years ago) and a partition wall to create a separate Sun Lounge. The Dining area has UPVC double glazed windows overlooking the rear and side aspects with a top opening light and fitted window blinds. Matching wood laminate flooring. Double panel radiator. Provisions for a wall mounted TV. Door leading to the Sun Lounge.
Sun Lounge - 4.11m x 3.12m (13'6 x 10'3) - Good sized second family reception room. Matching wood effect flooring. Double panel radiator. Provisions for a wall mounted TV. UPVC double glazed windows overlooking the rear garden and to the side aspect, with a top opening light and fitted window blinds. UPVC double glazed double opening doors overlook and give direct access to the rear garden. Fitted integral blinds.
Bedroom One - 3.81m x 3.78m (12'6 x 12'5) - Principal double bedroom with two UPVC double glazed opening windows to the side elevation. With fitted integral window blinds. Corniced ceiling. Single panel radiator.
Bedroom Two - 3.48m x 3.33m (11'5 x 10'11) - Second good sized double bedroom. UPVC double glazed window overlooks the front of the bungalow with a side opening light and vertical window blinds. Single panel radiator. Wood effect laminate flooring. Corniced ceiling and dado rails.
Bathroom/Wc - 2.34m x 1.63m (7'8 x 5'4) - Three piece white bathroom suite. UPVC obscure double glazed opening window to the side aspect. Tiled display sill. Corner panelled bath with a centre mixer tap (note:spa fittings no longer in working order). Triton Trance electric shower over the bath with an additional hand held shower attachment. Heritage pedestal wash hand basin. Low level WC. Wall mounted mirror fronted bathroom cabinet. Ceramic tiled walls. Double panel radiator and a chrome heated ladder towel rail. Three inset ceiling spot lights and extractor fan.
Outside - To the front of the property is an attractive open plan garden landscaped for ease of maintenance with coloured slate chippings and having inset shrubs and trees. Block paved pathways and matching driveway provides good off road parking and leads down the side of the bungalow to the side entrance. Wall light and inset soffit lighting. External all weather power point. Timber gate leads to the rear garden.
To the immediate rear of the property is a delightful enclosed garden with a raised decked patio area and central lawned area. With very well stocked flower and shrub borders with attractive maturing trees. Further decking in front of the Summer House & garden store. Garden tap. Garden lighting and additional fence post lighting. Pathway leads down the side of the bungalow with one timber framed log store and a garden bench/storage box.
Summer House - 5.33m x 2.79m (17'6 x 9'2) - Superb timber framed entertaining summer house, also ideal for use as a home office or gym etc. Approached through central double opening glazed panel doors. Bays to either side of the doors with four removable glazed windows. Power and light connected. Double opening doors reveal a wall mounted flat screen TV.
Garden Store Room - 2.44m x 2.31m (8' x 7'7) - Useful separate store to the side of the Summer House, ideal for garden equipment, bikes etc. With power and light connected.
Central Heating (Combi) - The property enjoys the benefit of gas fired central heating from a Main Eco Compact combi boiler (fitted 2023) serving panel radiators and giving instantaneous domestic hot water.
Double Glazing - Where previously described the windows have been DOUBLE GLAZED
Tenure Freehold/Council Tax - The site of the property is held Freehold. Council Tax Band C
Note - The carpets and blinds are included in the asking price.
Many items of furniture are available by separate negotiation.
Location - This spacious two bedroomed detached true bungalow is situated in the heart of a popular residential area of Warton close to two primary schools and village stores. There are bus services running along Lytham Road to Lytham and Preston. BAE Systems is within walking distance and the M55 motorway junction just a short driving distance away giving access to Manchester and The Lakes. Viewing recommended. No onward chain.
Viewing The Property - Strictly by appointment through 'John Ardern & Company'.
Internet & Email Address - All properties being sold through John Ardern & Company can be accessed and full colour brochures printed in full, with coloured photographs, on the internet: www.johnardern.com, rightmove.com, onthemarket.com, Email Address: zoe@johnardern.com
Digital Markets, Competition & Consumers Act 2024 - John Ardern & Company for themselves and their clients declare that they have exercised all due diligence in the preparation of these details but can give no guarantee as to their veracity or correctness. Any electrical or other appliances included have not been tested, neither have drains, heating, plumbing and electrical installations. All purchasers are recommended to carry out their own investigations before contract. Details Prepared July 2026
Read less