This extremely spacious three/four bedroom detached chalet bungalow is situated in a quiet close on this pleasant well planned development constructed by Persimmon Homes in 2018. The property lies adjacent too the sand hills and beach and nature reserve adjoins the side/rear. St Annes Square with it's comprehensive shopping facilities together with Blackpool South is within a few minutes drive from the property.
Viewing recommended.
Ground Floor -
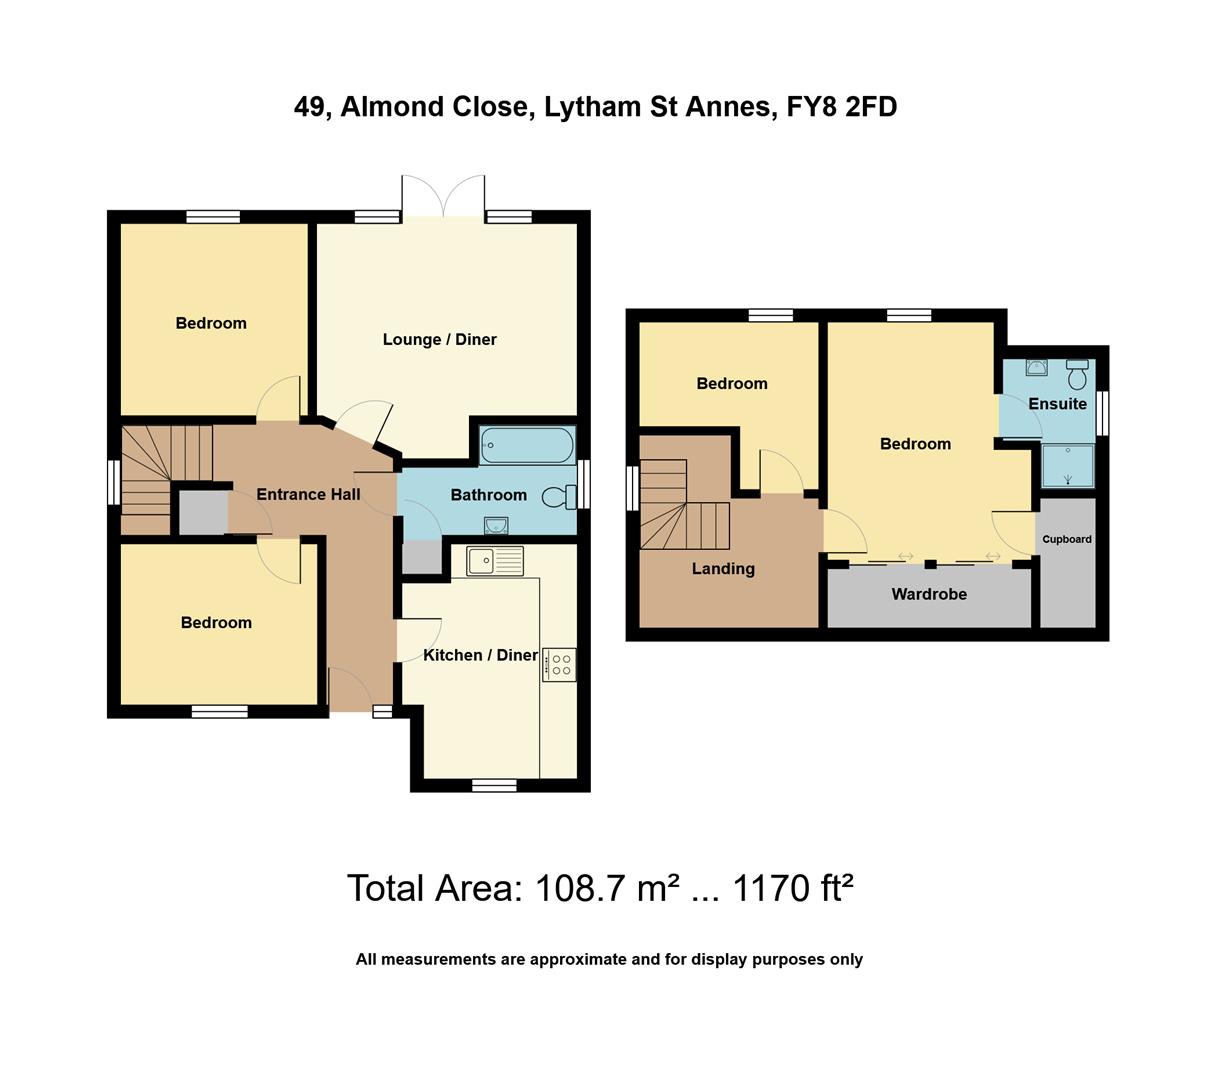
Central Entrance Hall - 4.88m x 2.87m (16' x 9'5 ) - (max 'L' shape measurements) Nicely appointed central hallway approached through a modern outer door with upper obscure glass panel and matching side full length window. Single panel radiator. Turned staircase leads off with balustrade and useful under stair cloaks/store cupboard.
Lounge - 4.45m x 4.04m (14'7 x 13'3) - Spacious rear lounge with side DINING AREA with double opening, double glazed doors and matching side windows overlook and give access onto the spacious rear sun terrace and lawned garden beyond. Panel radiator. Fitted carpet and window blinds.
Dining-Kitchen - 4.06m x 2.97m (13'4 x 9'9) - Extremely well fitted dining-kitchen with an excellent range of wall and floor mounted cupboards and drawers. Laminate working surfaces. Inset one & a half bowl single drainer stainless steel sink unit. Plumbing facilities for automatic washing machine. Built in Electrolux automatic electric oven and Lamona four ring gas hob set in a stainless steel surround with matching splash back. Illuminated extractor canopy above. Tiled floor. Double panel radiator. Two double glazed windows over look the front garden with fitted blinds.
Bedroom One - 3.28m x 3.20m (10'9 x 10'6) - Spacious double bedroom with double glazed window overlooks the rear garden. Fitted vertical blinds. Panel radiator.
Bedroom Two/Dining Room - 3.40m x 2.79m (11'2 x 9'2) - Second double room with double glazed window overlooks the front garden or could easily be used as a formal DINING ROOM. Fitted vertical blinds. Panel radiator.
Bathroom/Wc - Three piece white suite comprises: panelled bath with chrome mixer taps and hand shower. Part tiled walls. Pedestal wash hand basin with matching tiled splashback and centre mixer tap. The suite is completed by a low level WC. Obscure double glazed outer window with fitted blinds. Mirror fronted wall cabinet. Panel radiator. Useful side store cupboard. Ceiling extractor fan.
First Floor - Approached from the previously described turned carpeted staircase with a double glazed window on the half stair giving delightful views looking over the adjoining nature reserve.
Landing - 3.23m x 3.10m max measurements (10'7 x 10'2 max me - Spindled balustrade.
Principal Bedroom Suite - 4.04m plus wardrobes x 3.51m (13'3 plus wardrobes - Large principal double bedroom with pivoting double glazed roof light with integral blind. Range of mirror fronted wardrobes with sliding doors. Adjoining the wardrobe a door gives access to a further store cupboard (7' x 3'3)
En Suite Shower Room/Wc - 2.21m into shower x 1.63m (7'3 into shower x 5'4) - With three piece suite comprising: step in tiled shower compartment with plumbed shower and pivoting outer door. Pedestal wash hand basin with chrome mixer tap. The suite is completed by a low level WC. Panel radiator. Part tiled walls. Ceiling extractor fan.
Bedroom Four - 3.10m x 2.82m (10'2 x 9'3) - ('L' shape measurements) Useful further bedroom or study with pivoting double glazed roof light with fitted blind. Panel radiator.
Central Heating (Combi) - The property enjoys the benefit of gas fired central heating from a concealed Ideal Logic combi boiler in the kitchen cupboard serving panel radiators and giving instantaneous domestic hot water.
Double Glazing - Where previously described the windows have uPVC DOUBLE GLAZED units
Outside - To the front of the property there is an open plan lawned garden with paved pathways and a double block paved parking space giving off road car parking.
To the immediate rear there is a spacious garden with raised block paved sun terrace leading to the rear lawn. Side pathway with security gate.
Outside -
Tenure/Council Tax - The site of the property is held Leasehold for the residue term of 999 years subject to an annual ground rent of ?150. Council Tax Band D.
Location - This extremely spacious three/four bedroom detached chalet bungalow is situated in a quiet close on this pleasant well planned development constructed by Persimmon Homes in 2018. The property lies adjacent too the sand hills and beach and nature reserve adjoins the side/rear. St Annes Square with it's comprehensive shopping facilities together with Blackpool South is within a few minutes drive from the property.
Viewing recommended.
The Guild - John Ardern & Company are proud to announce that we have been appointed as the only Estate Agent practice in the South Fylde to be appointed as members of 'The Guild of Property Professionals'. As well as a network of carefully chosen independent Estate Agents throughout the UK, we now have an associated London office, 121 Park Lane, Mayfair with our own dedicated telephone number: - 02074098367. Outside the office, there are four touch screens enabling interested clients to access all our displayed properties. The website address is www.guildproperty.co.uk.
Viewing The Property - Strictly by appointment through 'John Ardern & Company'.
Digital Markets, Competition & Consumers Act 2024 - John Ardern & Company for themselves and their clients declare that they have exercised all due diligence in the preparation of these details but can give no guarantee as to their veracity or correctness. Any electrical or other appliances included have not been tested, neither have drains, heating, plumbing and electrical installations. All purchasers are recommended to carry our their own investigations before contract. Details Prepared August 2026
Read less