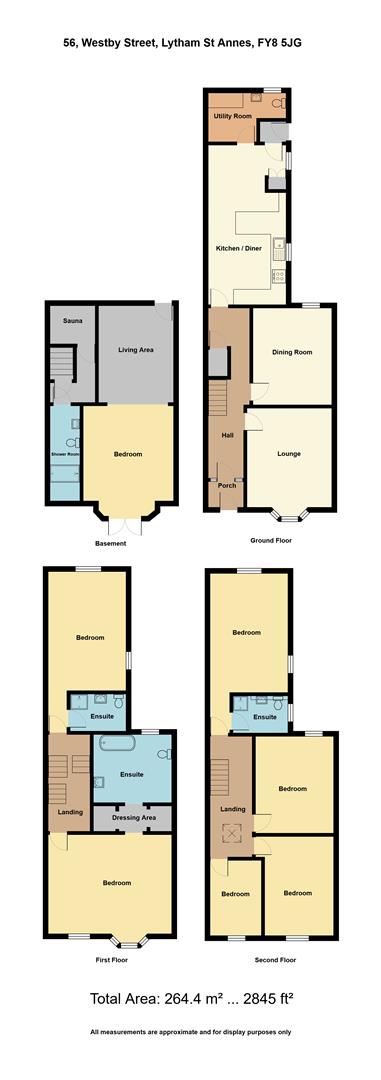
A superb example of a period terraced Villa in the heart of Lytham. Offering spacious family accommodation over three floors together with a stunning self contained basement conversion with beautiful open plan Living and Bedroom areas, a feature Shower Room/WC and Sauna. Situated right in the heart of Lytham's Conservation area with the comprehensive town centre shopping facilities and amenities literally just yards away. Other local points of interest include being in walking distance to a number of primary and senior schools including Lytham Hall Park, St Peter's and Lytham C of E primary schools together with St Bedes senior school. Lytham Hall, Fairhaven and Green Drive Golf Clubs are also close by. An internal and external inspection is strongly recommended to appreciate the potential this property still has to offer.
No onward chain.
Ground Floor - Stone steps leading up to the front entrance with an external wall light.
Entrance Vestibule - 1.52m x 1.22m (5' x 4') - Approached through a hardwood outer door with inset obscure glazed panels. Further glazed panel above providing additional natural light. Ceramic tiled floor. Inner door with obscure glazed panels and a decorative glazed panel above leads to the Hall.
Hallway - 7.37m x 1.40m (24'2 x 4'7) - Nicely presented entrance Hall with feature high level skirting boards, dado rails, corniced ceiling and decorative arch. Two panel radiators with decorative screens. Staircase leads off to the first floor with a spindled balustrade. Illuminated staircase with a feature glazed balustrade leads down to the superb converted basement accommodation. Obscure glazed doors leading off to the ground floor rooms.
Lounge - 5.08m into bay x 3.71m (16'8 into bay x 12'2) - Well proportioned principal reception room with a large walk in UPVC double glazed bay window overlooking the sunny south facing front aspect. Two side opening lights. Corniced ceiling. Stripped and polished wood floor. Television aerial point. Double panel radiator. Additional wall mounted contemporary column radiator.
Sitting/Dining Room - 4.11m x 3.38m (13'6 x 11'1) - Second family reception currently used as a 2nd sitting room. . Hardwood double glazed window overlooks the rear of the property with a top opening light. Corniced ceiling. Single panel radiator. Television aerial point. Internet point.
Dining Kitchen - 6.83m x 3.28m (22'5 x 10'9) - Large open plan family Kitchen with a rear Living or Dining area. Hardwood double glazed window to the side elevation with a top opening light and wooden plinth display sill. Further matching wall mounted wooden display shelving with concealed lighting. Range of low level cupboards and drawers. Wine rack. Single drainer sink unit with a centre mixer tap set in laminate working surfaces with panelled wall splash back. Peninsular breakfast bar with 3 pendant lights above. Built in appliances comprise: Belling four ring gas hob. Stainless steel illuminated extractor above. Electric oven and grill below. Space for a fridge/freezer. Single panel radiator. Hatch through to the Sitting/Dining Room. Dalsouple rubber floor tiles throughout.
To the rear sitting area is an additional hardwood double glazed window to the side elevation with a top opening light. Fitted store cupboards housing a wall mounted Worcester combi gas central heating boiler (installed in 2021). Hardwood bevel edged glazed door leads to the rear porch. Feature coloured glazed door leading to the Utility & WC.
Utility/Wc - 3.48m x 2.06m max (11'5 x 6'9 max) - Useful separate Utility with Cloaks/WC area. Hardwood obscure double glazed window to the rear elevation with a top opening light. Two piece white suite comprising: Low level WC. Pedestal wash hand basin with splash back tiling. Fitted work top and adjoining display shelving. Plumbing below for a washing machine. Space for an on counter tumble dryer if required. Single panel radiator. Inset ceiling spot lights.
Rear Porch - Useful side cloaks hanging space. Hardwood outer door with an inset double glazed panel leads to the rear garden with an external light.
First Floor Landing - Spacious split level Landing approached from the previously described staircase with a matching spindled balustrade. Continuing staircase to the 2nd floor accommodation. Corniced ceiling. Single panel radiator.
Bedroom Suite One - 5.36m into bay x 5.13m max (17'7 into bay x 16'10 - Superb principal bedroom suite. Feature walk in UPVC double glazed bay window enjoys views to the front of the property along Westby Street and Lytham 'Fisherman's' cottages opposite. Two top opening lights. Additional UPVC double glazed arched window makes the most of the sunny south facing aspect. Two double panel radiators. Corniced ceiling and centre decorative rose. Dressing Room leading off.
Dressing Room - 3.43m x 1.14m (11'3 x 3'9) - With fitted open wardrobes with hanging rails and display shelving. Further very useful high level storage space. En Suite leading off.
En Suite Bathroom/Wc - 3.63m x 2.90m (11'11 x 9'6) - Stunning Bathroom comprising a three piece period style white suite. Hardwood obscure double glazed window to the rear elevation with a top opening light. 'Claw & Ball' bath with a glazed screen, plumbed over head shower and additional hand held shower attachment. Pedestal wash hand basin. Low level WC. Part tiled walls. Feature tiled floor. Corniced ceiling. Period style cast iron radiator incorporating a towel rail.
Bedroom Suite Two - 5.21m x 3.28m plus reveal (17'1 x 10'9 plus reveal - 2nd large en suite double bedroom. Two hardwood double glazed windows to the rear and side elevations, both with top opening lights. Corniced ceiling with inset spot lights. Two wall lights. Double panel radiator. Door leading to the En Suite.
En Suite Shower/Wc - 2.39m x 1.60m (7'10 x 5'3) - Three piece white suite comprises: Corner step in shower cubicle with a pivoting glazed door and an Essentials electric shower. Semi concealed low level WC with a storage cupboard above. Adjoining vanity wash hand basin with a centre mixer tap and cupboards below. Set in a laminate display surround. Illuminated wall mirror above. Corniced ceiling with inset spot lights and extractor fan. Ceramic tiled floor with inset lighting. Heated ladder towel rail.
Second Floor Landing - Split level landing with matching spindled balustrade. High level glazed roof light provides good natural light to the stairs and landing areas. Panelled doors leading off to the rear 3rd en suite double bedroom and the front three rooms which are currently used by the present owners as art and restoration studios, but could also provide three further very sized bedrooms to suit a purchaser's requirements. Note: the three front rooms don't have central heating.
Bedroom Suite Three - 5.23m x 3.28m plus reveal (17'2 x 10'9 plus reveal - Delightfully presented large en suite double bedroom. Two hardwood double glazed windows to the rear and side elevations, both with top opening lights. Double panel radiator. Two overhead lights and decorative roses. Televison aerial point. Door leading to the En Suite.
En Suite Shower/Wc - 2.34m x 1.57m (7'8 x 5'2) - Hardwood double glazed window to the side of the property with a top opening light. Three piece white suite comprises: Corner step in shower cubicle with a pivoting glazed door and an Essentials electric shower. Semi concealed low level WC. Adjoining vanity wash hand basin with a centre mixer tap and cupboards below. Set in a laminate display surround. Illuminated wall mirror above. Corniced ceiling with inset spot light. Chrome heated ladder towel rail.
Bedroom Four - 4.17m x 3.38m (13'8 x 11'1) - Fourth potential double bedroom. Hardwood double glazed window overlooks the rear of the property with a top opening light. Wood strip floor. Overhead light.
Bedroom Five - 4.22m x 3.05m (13'10 x 10') - Hardwood arched double glazed window to the front elevation with a lower opening light. Wood strip floor. Overhead light.
Bedroom Six - 3.25m x 2.21m (10'8 x 7'3) - Sixth larger than average single bedroom. Hardwood double glazed window also overlooks the front elevation with a top opening light. Wood strip floor.
Converted Basement - Superb Basement suite of rooms which was tanked and converted in 2008. Currently used for visiting family and periodically as a holiday let. Would also make a stunning Teenagers Suite. The Basement can be approached from both the main house but also has its own double opening French doors to the front of the property and a door also leading to the rear garden.
Inner Hallway - Wood effect flooring. Inset ceiling spot lights and wall light. Low level feature LED blue lighting.
Living Room - 3.99m x 3.20m (13'1 x 10'6) - Beautifully presented open plan Living area with wood strip flooring throughout. UPVC double glazed French door to the rear elevation and having external stone steps leading up to the rear garden. Number of inset ceiling spot lights and additional discrete wall lights. Fitted display shelving to either side of the chimney breast. Provisions and a recess for a central wall mounted TV.
Bedroom Area - 5.05m x 3.68m (16'7 x 12'1) - Large Bedroom area leading off with UPVC double glazed double opening French doors providing direct access with stone steps up to the front garden. Inset ceiling spot lights and matching wall lights. Illuminated chimney breast recess. Matching wood strip flooring. Mirror fronted built in store cupboard to the chimney recess.
Wet Room/Wc - 3.91m x 1.14m (12'10 x 3'9) - Feature shower room approached through an obscure glazed contemporary door from the inner hall. Wall hung circular wash hand basin with a centre mixer tap and an illuminated mirror above. Low level WC. Feature central wall shower with pebble effect contrasting wall and floor tiles. Further ceramic tiled walls and floor. Inset ceiling spot lights and wall mounted extractor fan.
Sauna - Four person pine sauna approached through a part glazed pine door from the inner Hall.
Outside - To the front of the property there is delightful low walled cottage style garden with side picket fencing and stone flagged for ease of maintenance with inset shrubs and conifers. Approached through a numbered pedestrian gate. External gas and electric meters. Stone steps and side decorative balustrades lead down to the Basement providing its own self contained entrance through double opening French doors. All weather power points.
To the immediate rear there is a good sized walled garden, currently stone flagged for ease of maintenance. Timber shed and garden tap. A timber gate leads to the rear service road. A further inner gate leads to a 2nd small patio area and stone steps leading to the lower converted basement.
Central Heating (Combi) - The property enjoys the benefit of gas fired central heating from a Worcester combi boiler in the Kitchen serving panel radiators and giving instantaneous domestic hot water. Note: Bedrooms 4, 5 & 6 don't have gas central heating together with the Basement Accommodation.
Double Glazing - Where previously described the windows have been DOUBLE GLAZED with a mixture of UPVC and hardwood frames.
Parking Permits - Properties in Zone A including Cleveland Road, Westby Street, Talbot Terrace and Bannister Street obtain parking permits from Lancashire County Council at the cost of ?25 per year which include two main car parking permits and two annual visitor parking permits.
Tenure/Council Tax - The site of the property is held Leasehold for the residue term of 999 years subject to an annual ground rent of approx ?8. Council Tax Band D
Location - A superb example of a period terraced Villa in the heart of Lytham. Offering spacious family accommodation over three floors together with a stunning self contained basement conversion with beautiful open plan Living and Bedroom areas, a feature Shower Room/WC and Sauna. Situated right in the heart of Lytham's Conservation area with the comprehensive town centre shopping facilities and amenities literally just yards away. Other local points of interest include being in walking distance to a number of primary and senior schools including Lytham Hall Park, St Peter's and Lytham C of E primary schools together with St Bedes senior school. Lytham Hall, Fairhaven and Green Drive Golf Clubs are also close by. An internal and external inspection is strongly recommended to appreciate the potential this property still has to offer.
Viewing The Property - Strictly by appointment through 'John Ardern & Company'.
Internet & Email Address - All properties being sold through John Ardern & Company can be accessed and full colour brochures printed in full, with coloured photographs, on the internet: www.johnardern.com, rightmove.com, onthemarket.com, Email Address: zoe@johnardern.com
The Guild - John Ardern & Company are proud to announce that we have been appointed as the only Estate Agent practice in the South Fylde to be appointed as members of 'The Guild of Property Professionals'. As well as a network of carefully chosen independent Estate Agents throughout the UK, we now have an associated London office, 121 Park Lane, Mayfair with our own dedicated telephone number: - 02074098367. Outside the office, there are four touch screens enabling interested clients to access all our displayed properties. The website address is www.guildproperty.co.uk.
Digital Markets, Competition & Consumers Act 2024 - John Ardern & Company for themselves and their clients declare that they have exercised all due diligence in the preparation of these details but can give no guarantee as to their veracity or correctness. Any electrical or other appliances included have not been tested, neither have drains, heating, plumbing and electrical installations. All purchasers are recommended to carry our their own investigations before contract. Details Prepared May 2026
Read less