This very well presented 1st floor purpose built two bedroomed apartment is located within a small development of just eight apartments. Situated in the heart of Lytham's Conservation area and the town centre, adjoining the comprehensive shopping facilities, restaurants, cafes and bars and being only yards from Lytham Green with the Ribble Estuary beyond. An internal viewing is essential to appreciate the modern accommodation this apartment offers with the benefit of an allocated parking space in the under ground garaging and a great town centre position. No onward chain.
Ground Floor -
Communal Entrance - With video entry phone system. Lift and stairs to all floors.
First Floor Communal Landing -
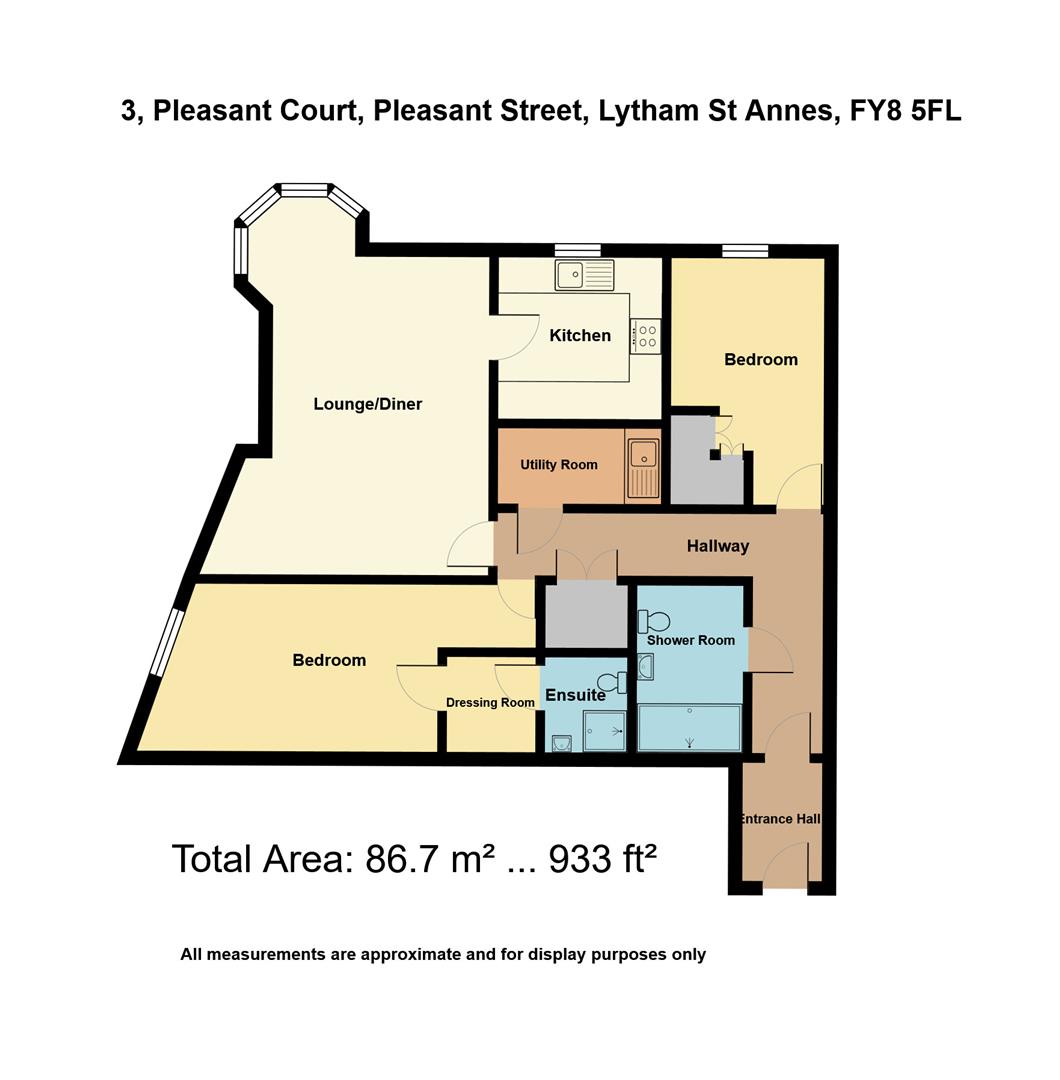
Private Entrance - 2.16m x 1.24m (7'1 x 4'1) - Initial tastefully decorated entrance with an inset ceiling spot light. Inner door leading to the main central Hall.
Hallway - Spacious L shaped Hallway with matching doors leading off. Wall mounted video entry phone handset. Dimplex slimline electric panel heater with an integral programmer control. Three inset ceiling spot lights. Double doors reveal a large airing/store cupboard 4'5 x 3'6 housing the hot water cylinder and having side cloaks hanging space and an overhead light.
Lounge With Dining Area - 5.26m x 4.78m approx plus bay (17'3 x 15'8 approx - Impressive spacious reception room. Corner walk in bay with hardwood double glazed windows, all with lower opening lights and fitted vertical window blinds. Additional double glazed window overlooks the front elevation with views along Pleasant Street. Two further double glazed windows to the side aspect provide further excellent natural light, again all with lower opening lights and matching vertical blinds. Number of inset ceiling spot lights. Dimplex slimline electric heater with an integral control. Provisions for a wall mounted TV. Wall mounted electric log effect fire below. Door leading to the adjoining Kitchen.
Kitchen - 3.18m x 2.29m (10'5 x 7'6) - Double glazed opening window to the front elevation with fitted blinds. Good range of modern eye and low level cupboards and drawers. Stainless steel one and a half bowl sink unit with a centre mixer tap set in granite working surfaces with matching splash back. Built in appliances comprise: Indesit four ring electric ceramic hob. Stainless steel illuminated extractor hood above. Indesit electric oven and grill below. Integrated fridge/freezer and Indesit dishwasher, both with matching cupboard fronts. Overhead lighting. Low level kickspace Creda electric heater.
Utility Room - 2.31m x 1.47m (7'7 x 4'10) - Useful separate Utility Room. Fitted eye and low level cupboard. Stainless steel single drainer sink unit with a centre mixer tap set in laminate working surfaces. Integrated Indesit washing machine with a matching cupboard front. Overhead light and ceiling extractor fan. Dimplex slimline electric heater.
Bedroom Suite One - 5.05m plus reveal x 2.79m (16'7 plus reveal x 9'2) - Good sized principal double bedroom. Double glazed window to the side elevation with two lower opening lights and vertical blinds. Four inset ceiling spot lights. Telephone point. Dimplex slimline electric heater with integral control. Door leading to the Dressing Room.
Walk Through Dressing Room - 1.55m x 1.42m (5'1 x 4'8) - Overhead spot light and double power point. Fitted clothes hanging rail. Dimplex slimline electric heater. Door with a fitted mirror leads to the En Suite.
En Suite Shower/Wc - 1.47m x 1.30m (4'10 x 4'3) - Three piece white suite comprises: Corner step in shower cubicle with sliding glazed doors and a plumbed shower. Pedestal wash hand basin with a centre mixer tap and mirror fronted cabinet above. Roca low level WC. Electric heated towel rail. Three inset ceiling spot lights and extractor fan. Ceramic tiled floor and walls.
Bedroom Two - 4.06m x 2.67m (13'4 x 8'9) - Second good sized double bedroom. Double glazed window overlooks the front elevation and Pleasant Street. Two lower opening lights and fitted vertical blinds. Four inset ceiling spot lights. Fitted bedroom furniture comprises two double wardrobes and matching bedside drawer units. Dimplex electric slimline heater with programmer control.
Bathroom/Wc - 2.74m x 1.73m (9' x 5'8) - Superb modern bathroom comprising a three piece suite. Wide step in shower cubicle with sliding glazed doors, plumbed overhead shower and a recessed tiled display. Adjoining built in shelving display. Vanity wash hand basin with a centre mixer tap set in a wide display surround with drawers below and a mirror above. Adjoining semi concealed Duravit low level WC with a very useful fitted bathroom cabinet above with shelving. Ceramic tiled walls and floor. Electric heated chrome ladder towel rail. Three inset ceiling spot lights and extractor fan.
Double Glazing - Where previously described the windows have been DOUBLE GLAZED with hardwood frames.
Electric Heating - The property has electric heating from a number of slimline Dimplex electric heaters with integral programmer controls.
Garaging - There is an under ground allocated and numbered (3) car parking space approached through an electrically operated roller door off North Clifton Street.
Tenure/Council Tax - The site of the property is held Leasehold for the residue term of 999 years subject to an annual ground rent of ?350. Council Tax Band D
Maintenance - A management company has been formed to administer and control outgoing expenses to common parts. A figure of ?581.05 per quarter is currently levied.
Note - We understand lets are allowed (not holiday lets).
We understand well behaved pets are allowed at the management company's discretion. Solicitors to confirm.
Location - This very well presented 1st floor purpose built two bedroomed apartment is located within a small development of just eight apartments. Situated in the heart of Lytham's Conservation area and the town centre, adjoining the comprehensive shopping facilities, restaurants, cafes and bars and being only yards from Lytham Green with the Ribble Estuary beyond. An internal viewing is essential to appreciate the modern accommodation this apartment offers with the benefit of an allocated parking space in the under ground garaging and a great town centre position. No onward chain.
Viewing The Property - Strictly by appointment through 'John Ardern & Company'.
Digital Markets, Competition & Consumers Act 2024 - John Ardern & Company for themselves and their clients declare that they have exercised all due diligence in the preparation of these details but can give no guarantee as to their veracity or correctness. Any electrical or other appliances included have not been tested, neither have drains, heating, plumbing and electrical installations. All purchasers are recommended to carry our their own investigations before contract. Details Prepared September 2026
Read less