This tastefully presented and deceptively spacious two/three bedroomed semi detached dormer property stands on a good plot with lovely gardens to both the front and rear. Situated on the popular development known as 'Lytham Hall Park', constructed in the 1970's and being within strolling distance to the centre of Lytham via Witch Wood, with its well planned shopping facilities and town centre amenities. The highly regarded Lytham Hall Park Primary School is also nearby along with Lytham Hall and its beautiful parkland. Viewing essential.
Ground Floor -
Side Entrance - With external wall light.
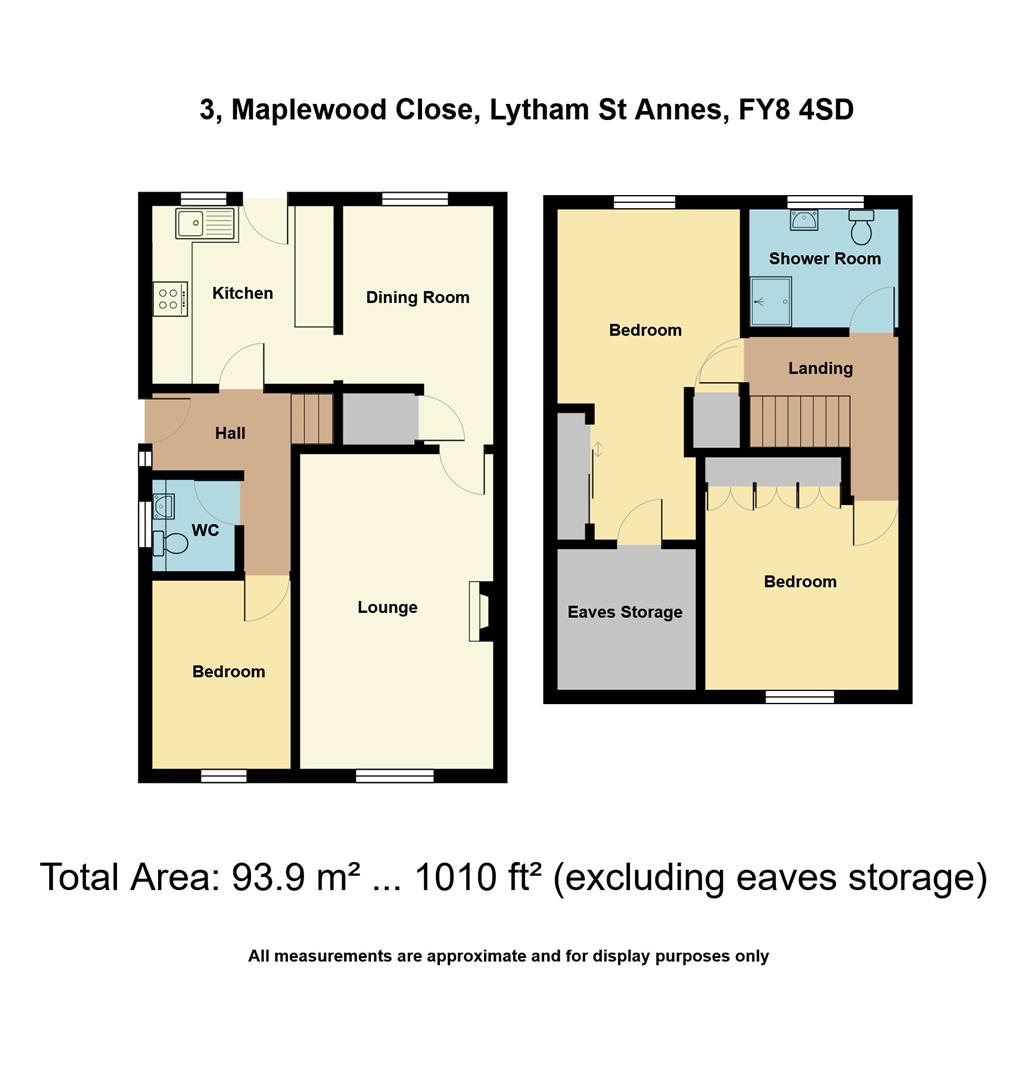
Hallway - 3.00m x 2.54m max (9'10 x 8'4 max) - (max L shaped measurements) Central Hall approached through a UPVC outer door with an inset obscure double glazed panel. Matching obscure double glazed window to the side providing further good natural light. Double panel radiator. Corniced ceiling and an overhead light. Staircase leads off to the first floor with a side hand rail.
Cloaks/Wc - 1.57m x 1.40m (5'2 x 4'7) - UPVC obscure double glazed window to the side elevation with a side opening light and fitted roller blind. Two piece modern white suite comprises: Semi concealed low level WC. Adjoining vanity wash hand basin with a centre mixer tap set in a laminate display surround with mosaic splash back tiling and cupboards below. Cotemporary chrome heated ladder towel rail.
Lounge - 5.28m x 3.20m (17'4 x 10'6) - Well proportioned principal reception room approached through a decorative obscure glazed door from the Hall and having a matching obscure glazed panel to the side. Double glazed window overlooks the front of the property with a side opening light and fitted vertical window blinds. Corniced ceiling and two wall lights. Single panel radiator. Television aerial point. Internet point. Focal point of the room is a fireplace with white display surround, raised marble effect hearth and inset supporting a remote controlled gas coal effect living flame fire. Wall mounted central heating programmer control. Matching decorative glazed door leads to the adjoining Dining Room.
Dining Room - 4.01m x 2.51m max (13'2 x 8'3 max) - (max L shaped measurements) Delightful second reception room with a double glazed picture window enjoying an outlook over the landscaped rear garden. Two top opening lights and fitted roller blinds. Double panel radiator. Corniced ceiling and overhead light. Television aerial point. Door reveals a useful under stair carpeted cloaks/store cupboard with a wall light. Archway leads to the adjoining Kitchen.
Kitchen - 3.12m x 3.07m (10'3 x 10'1) - Modern Kitchen approached from both the Dining Room and through a decorative glazed door from the Hallway. Double glazed opening window overlooks the rear garden with fitted integral window blinds. Adjoining part obscure double glazed UPVC outer door with matching blinds leads directly to the rear garden. Range of eye and low level cupboards and drawers. Single drainer sink unit with a centre mixer tap set in wood effect laminate working surfaces. Matching splash back and concealed downlighting. Built in appliances comprise: Fagor four ring electric ceramic hob with a Zanussi stainless steel illuminated extractor above. Zanussi electric double oven and grill. Whirlpool microwave oven above. Integrated fridge and freezer both with matching cupboard fronts. Plumbing and space for a washing machine. Double panel radiator. Corniced ceiling.
Bedroom Three/Snug - 3.15m x 2.34m (10'4 x 7'8) - Ground floor third bedroom currently used as an additional sitting room/snug but could lend itself to a variety of uses to suit a purchaser's requirements. Double glazed window overlooking the front garden with a top opening light and fitted vertical window blinds. Single panel radiator. Corniced ceiling and overhead light. Television aerial point.
First Floor Landing - L shaped Landing approached from the previously described staircase with a ranch style balustrade. Single panel radiator. Loft access. White panelled doors leading off.
Bedroom One - 5.54m x 3.00m max (18'2 x 9'10 max) - (max L shaped measurements) Spacious principal double bedroom. Double glazed window overlooks the rear of the property with a side opening light and fitted window blind. Single panel radiator. Two overhead lights. Television aerial point. Freestanding but fixed triple wardrobe with sliding doors and a central mirrored panel. Useful built in linen store cupboard with pine shelving. White panelled door reveals a very useful walk in boarded LOFT AREA 7'9 x 7'8 (some restricted head height) providing excellent storage space and having a strip light and housing the wall mounted Vaillant combi gas central heating boiler.
Bedroom Two - 3.20m x 3.12m (10'6 x 10'3) - Second double bedroom with a double glazed window overlooking the front aspect with views along Maplewood Close. Two side opening lights and fitted blinds. Single panel radiator. Overhead light. Two built in double wardrobes.
Shower Room/Wc - 2.49m x 1.98m (8'2 x 6'6) - Modern Shower Room comprising a three piece white suite. UPVC obscure double glazed window to the rear elevation, side opening light, fitted roller blinds and tiled display sill. Wide step in shower cubicle with a sliding glazed door and a Mira Vie electric shower. Semi concealed low level WC. Adjoining vanity wash hand basin set in a laminate display surround and having cupboards below. Two chrome heated ladder towel rails. Ceramic tiled floor. Panelled ceiling with inset spot lights and extractor fan.
Outside - To the front of the property is an attractive open plan garden with side flower and shrub borders. An adjoining asphalted driveway provides good off road parking for number of cars and leads down the side of the property to a CAR PORT 22'10 x 9'7 with the Garage beyond. Timber gate gives direct access to the rear garden.
To the immediate rear is a beautiful good sized enclosed garden which has a stone flagged patio and lawned garden beyond. Again supported by curved well stocked flower, shrub and tree borders, including a Eucalyptus and Cypress Tree. External lighting and garden tap. All weather double power points.
Garage (Storage) - 5.59m x 2.69m (18'4 x 8'10) - The original up and over door has been removed and replaced with a UPVC personal door with an inset obscure double glazed panel and having a matching obscure double glazed window to the side with top opening light. Additional UPVC double glazed opening window to the side provides further natural light. Fitted work bench and shelving above. Power and light connected. Freestanding fridge, freezer and tumble dryer are included in the sale. Gas and electric meters.
Central Heating (Combi) - The property enjoys the benefit of gas fired central heating from a Vaillant combi boiler in the loft serving panel radiators and giving instantaneous domestic hot water.
Double Glazing - Where previously described the windows have been DOUBLE GLAZED with UPVC frames.
Tenure Freehold/Council Tax - The site of the property is held Freehold. Council Tax Band C
Note - The carpets, curtains, blinds and light fittings are included in the asking price.
Location - This tastefully presented and deceptively spacious two/three bedroomed semi detached dormer property stands on a good plot with lovely gardens to both the front and rear. Situated on the popular development known as 'Lytham Hall Park', constructed in the 1970's and being within strolling distance to the centre of Lytham via Witch Wood, with its well planned shopping facilities and town centre amenities. The highly regarded Lytham Hall Park Primary School is also nearby along with Lytham Hall and its beautiful parkland. Viewing essential.
Viewing The Property - Strictly by appointment through 'John Ardern & Company'.
Internet & Email Address - All properties being sold through John Ardern & Company can be accessed and full colour brochures printed in full, with coloured photographs, on the internet: www.johnardern.com, rightmove.com, onthemarket.com, Email Address: zoe@johnardern.com
Digital Markets, Competition & Consumers Act 2024 - John Ardern & Company for themselves and their clients declare that they have exercised all due diligence in the preparation of these details but can give no guarantee as to their veracity or correctness. Any electrical or other appliances included have not been tested, neither have drains, heating, plumbing and electrical installations. All purchasers are recommended to carry our their own investigations before contract. Details Prepared November 2026
Read less