This tastefully presented and spacious five bedroomed detached double fronted family home is located on this small select development just off Blackpool Road. Being within a short stroll to Woodlands Road in Ansdell with it's thriving shopping and transport facilities and being well placed close to both Ansdell and Lytham Hall Park Primary Schools together with Lytham St Annes High School and AKS primary and senior schools. Fairhaven and Royal Lytham & St Annes Golf Courses are also within close proximity. Lytham and St Annes town centres with their comprehensive shopping facilities and amenities are also within a few minutes drive away. Internal and external viewing is recommended to appreciate the flexible accommodation this property has to offer.
Ground Floor -
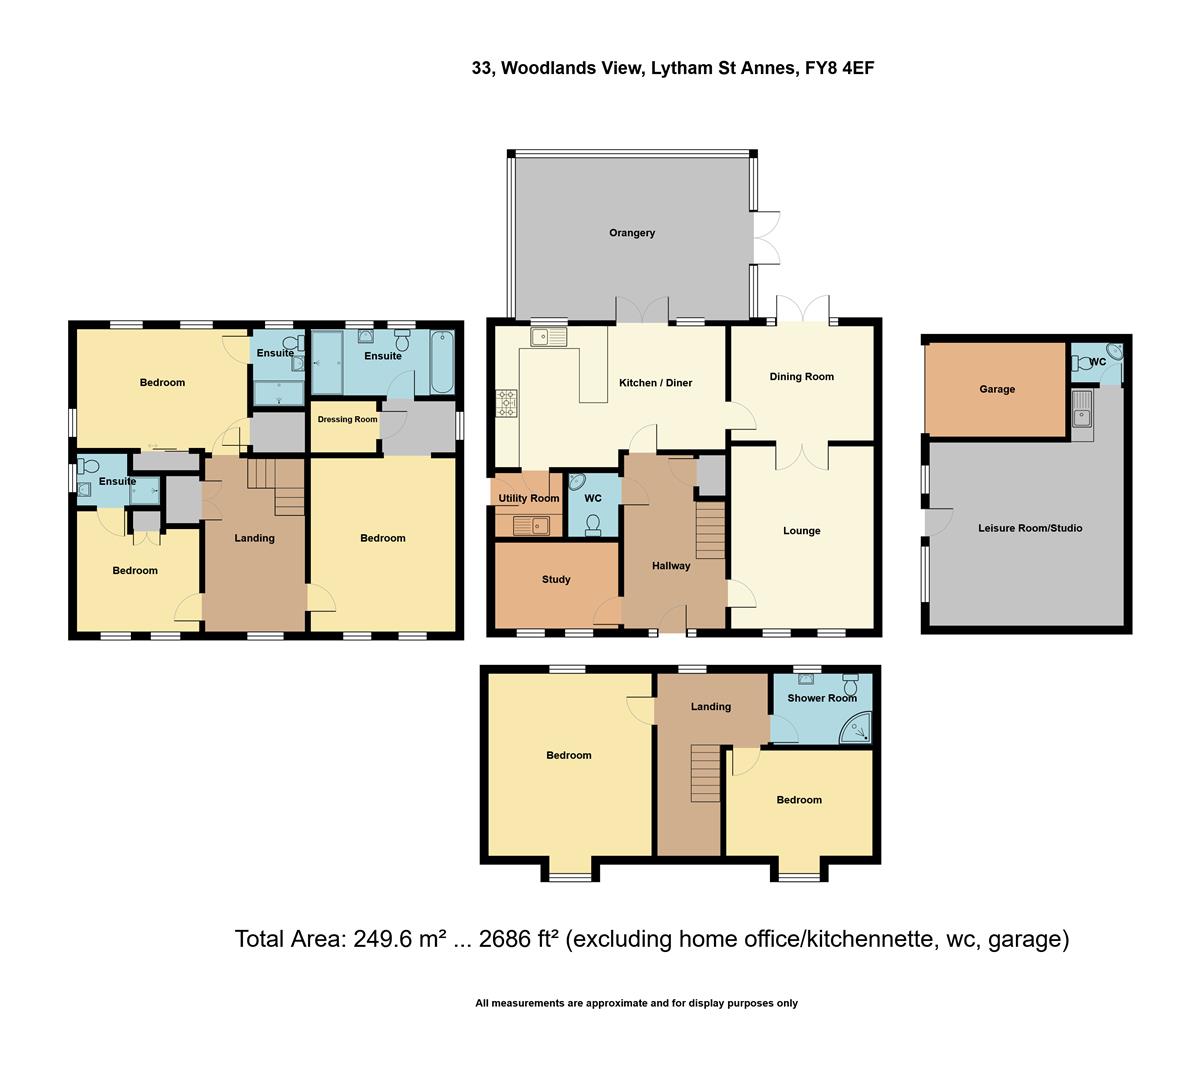
Hallway - 4.78m x 2.79m (15'8 x 9'2) - Spacious central Hall approached through an outer door with inset obscure double glazed stained glass leaded panels. UPVC obscure double glazed windows to either side provide additional natural light. Polished tiled floor throughout. Single panel radiator. Two overhead lights. Turned staircase leads to the first floor with a spindled balustrade. Useful understair cloaks/store cupboard with matching tiled floor and automatic light. Wall mounted room thermostat. White panelled doors leading off.
Cloaks/Wc - 1.70m x 1.32m (5'7 x 4'4) - Two piece white suite comprises; Twyford low level WC. Pedestal wash hand basin with splash back tiling, glass display shelf above and wall mirror. Single panel radiator. Matching tiled floor. Overhead light and ceiling extractor fan.
Study - 3.30m x 2.31m (10'10 x 7'7) - Useful study/family snug. Two double glazed windows overlook the front elevation, both with top opening lights and fitted window blinds. Single panel radiator. Overhead light. Telephone point. Karndean wood effect flooring.
Lounge - 4.93m x 3.84m (16'2 x 12'7) - Well proportioned principal reception room. Two double glazed windows overlook the front of the property with top opening lights and window blinds. Two single panel radiators. Television aerial point. Internet point. Two overhead lights. Double opening white panelled doors lead to the adjoining Dining Room.
Dining Room - 3.84m x 3.30m (12'7 x 10'10) - UPVC double glazed double opening French doors overlook and give direct access to the rear garden with side double glazed windows, both with top opening lights. Double panel radiator. Overhead light. Door leading to the adjoining Dining Kitchen.
Dining Kitchen - 6.25m x 3.78m (20'6 x 12'5) - Large family Dining Kitchen approached from both the Hallway and Dining Room. Double glazed window to the rear elevation looking through to the Conservatory. Top opening light and fitted blinds. Range of fitted eye and low level cupboards and drawers. Incorporating two wine racks. One and a half bowl single drainer sink unit with a centre mixer tap set in granite working surfaces with splash back tiling and concealed downlighting. Matching peninsular breakfast bar. Built in appliances comprise: Bosch four ring electric ceramic hob with an illuminated stainless steel extractor fan above. Bosch electric double oven and grill. Integrated Hotpoint dishwasher. Integrated fridge and freezer both with matching cupboard fronts. Wall mounted concealed Potterton gas central heating boiler with a wall mounted programmer control. Two single panel radiators. Matching polished tilled floor. Aerial point and socket for a wall mounted TV. Double opening double glazed French doors lead to the adjoining Conservatory. White panelled door to the Utility Room.
Utility Room - 2.06m x 1.70m (6'9 x 5'7) - Useful separate Utility with an outer door leading to the side of the house. Inset double glazed panel with fitted integral window blind. Stainless steel single drainer sink unit with a centre mixer tap set in a matching Granite work top with splash back tiling. Fitted low level cupboard below and plumbing for a washing machine and space for a tumble dryer. Matching tiled floor. Overhead light. Wall mounted extractor fan and circuit breaker fuse box.
Conservatory - 5.94m x 4.32m (19'6 x 14'2) - Large brick based and UPVC Conservatory with a pitched insulated glazed roof with fitted blinds and an automatic roof light. Central overhead light/ceiling fan. Double glazed windows enjoy an outlook over the rear garden with views across Fylde Rugby Club. Large side opening light and matching window blinds. Ceramic tiled floor with electric underfloor heating. Double opening French doors give direct garden access.
First Floor Landing - 4.62m x 2.64m (15'2 x 8'8) - Spacious central Landing approached from the previously described staircase with a matching white spindled balustrade. The staircase continues to the 2nd floor bedroom accommodation. UPVC double glazed window overlooks the front aspect with views along Woodlands View. Top opening light and window blinds. Double panel radiator. Two overhead lights. Double doors reveal a built in airing cupboard with pine shelving and housing a Heatrae Sadia hot water cylinder. Matching white panelled doors leading off.
Bedroom Suite One - 4.83m x 3.89m (15'10 x 12'9) - Superb principal bedroom suite. Two double glazed windows to the front elevation, top opening lights and fitted blinds. Single panel radiator. Two overhead lights. Television aerial point. Bank of fitted wardrobes with canopied lighting and four inset mirrored door panels. Adjoining drawer unit and side cupboard. Square arch to the Dressing Room.
Dressing Room - 1.96m plus walk in wardrobe x 1.37m (6'5 plus walk - Obscure double glazed window to the side elevation with a top opening light. Single panel radiator. Door to the En Suite and 2nd door reveals a large carpeted WALK IN WARDROBE 6'7 x 5'6, with an overhead light, open wardrobes and shelving above.
En Suite Bathroom/Wc - 4.11m into shower x 1.63m (13'6 into shower x 5'4) - Two obscure double glazed windows to the rear elevation, top opening lights and fitted blinds. Deep tiled display sills. Four piece white suite comprises: Panelled bath. Wide step in shower cubicle with folding glazed doors and a plumbed shower. Pedestal wash hand basin with a centre mixer tap and wall mounted shaving point. Twyford low level WC completes the suite. Part tiled walls. Chrome heated ladder towel rail. Karndean wood effect flooring. Overhead light and ceiling extractor fan.
Bedroom Suite Two - 4.52m x 3.20m plus wardrobes (14'10 x 10'6 plus wa - Second tastefully presented en suite double bedroom. Two double glazed windows overlook the rear of the property, both with top opening lights and window blinds. Panoramic views across the grounds of Fylde Rugby Club. Additional double glazed window to the side elevation provides further excellent natural light. Single panel radiator. Television aerial point. Overhead light. Built in double wardrobe with sliding part mirrored doors. Additional built in carpeted walk in wardrobe 4'7 x 3'6 with a hanging rail and shelf above. Door to the En Suite.
En Suite Shower/Wc - 2.24m into shower x 1.40m (7'4 into shower x 4'7) - UPVC obscure double glazed window to the rear elevation with a top opening light and tiled display sill. Three piece white suite comprising: Step in wide shower cubicle with a folding glazed door and plumbed shower. Pedestal wash hand basin. Wall mounted shaving point. Glass display shelf and mirror. Twyfords low level WC. Single panel radiator. Karndean wood effect flooring. Overhead light and wall mounted extractor fan.
Bedroom Suite Three - 3.48m x 3.23m (11'5 x 10'7) - Third en suite double bedroom. Two double glazed windows to the front elevation. Both with top opening lights and window blinds. Single panel radiator. Overhead light. Fitted double wardrobe with inset mirrored panelled doors. Door to the En Suite.
En Suite Shower/Wc - 2.34m max into shower x 1.42m (7'8 max into shower - (Max L shaped measurements) UPVC obscure double glazed window to the side elevation with a top opening light and tiled display sill. Three piece white suite comprising: Step in shower cubicle with a folding glazed door and plumbed shower. Pedestal wash hand basin. Wall mounted shaving point. Twyfords low level WC. Chrome heated ladder towel rail. Karndean wood effect flooring. Overhead light and wall mounted extractor fan.
Second Floor Landing - 3.00m x 1.91m (9'10 x 6'3) - Approached from the previously described staircase with a spindled balustrade. Velux double glazed pivoting roof light, White panelled doors leading off.
Bedroom Four - 4.80m plus dormer x 4.39m (15'9 plus dormer x 14'5 - (some restricted head height) Large 2nd floor double bedroom. UPVC double glazed dormer window overlooks the front of the property with a top opening light and fitted roller blind. Velux double glazed pivoting roof light to the rear. Double and single panel radiators. Overhead light.
Bedroom Five - 3.91m plus dormer x 2.84m (12'10 plus dormer x 9'4 - Fifth double bedroom with a double glazed dormer window to the front aspect. Top opening light and roller blind. Fitted dressing table below with two drawers. Double panel radiator. Television aerial point. Bank of fitted wardrobes with canopied lighting and part mirrored sliding doors.
Shower Room/Wc - 2.67m x 1.68m (8'9 x 5'6) - Velux double glazed pivoting roof light. Three piece white suite comprising: Step in corner shower cubicle with curved glazed sliding doors and a plumbed shower. Pedestal wash hand basin with a centre mixer tap. Twyfords low level WC. Chrome heated ladder towel rail. Overhead light and ceiling extractor fan. Part tiled walls.
Outside - To the immediate front of the property is an open plan style garden laid for ease of maintenance with stone chippings and inset shrubs and an external wall light adjacent to the front door. A wide block paved driveway provides off road parking for up to 3 cars and has a further adjoining stone chipped area again with inset shrubs and trees. Timber gates to either side of the house lead to the rear garden.
To the immediate rear is an enclosed family garden which boasts superb views across Fylde Rugby Club. The split level garden is laid with a raised artificial lawned area with a step down to the lower lawned area of the garden. Side stone chipped borders with corner inset shrubs. External all weather double power sockets. Side pathway providing a useful bin store area. External wall lights. Garden tap. External meter cupboard.
Garaging - A feature of the property is the substantial detached brick-built outbuilding, originally configured as a triple garage, which has been modified to offer a highly versatile dual-purpose space.
The main section has been converted into an impressive multi-purpose studio or leisure room. Benefiting from plasterboarded walls, double-glazed windows, and electric heating, this space serves as an ideal footprint for a home business, gym, or creative workshop. The room is equipped with a private cloakroom/WC and a fitted utility/refreshment station featuring a sink with hot and cold mixer taps alongside space for an under-counter fridge.
The remaining section of the building retains its original up-and-over garage door, providing excellent storage or workshop space.
Note: This structure offers exceptional further conversion potential. Prospective purchasers should note that while fully equipped with power, light, heating, and plumbing, the studio space is being sold as an outbuilding and has not received formal building regulations sign-off for habitable residential accommodation.
Leisure Room/Studio - 5.23m x 4.95m (17'2 x 16'3) -
Refreshment Area - 1.37m x 1.37m (4'6 x 4'6) -
Wc - 1.40m x 1.04m (4'7 x 3'5) -
Remaining Garage/Storage - 3.84m x 2.44m (12'7 x 8') - With the original up and over door. Side UPVC personal door with an inset obscure double glazed panel. Power and light connected.
Central Heating - The property enjoys the benefit of gas fired central heating from a Potterton boiler in the Kitchen serving panel radiators and domestic hot water. The Conservatory has electric underfloor heating.
Double Glazing - Where previously described the windows have been DOUBLE GLAZED
Tenure/Council Tax - The site of the property is held Leasehold for the residue term of 250 years (229 years remaining) subject to an annual ground rent of ?250. Council Tax Band G
Maintenance - A management company has been formed to administer and control outgoing expenses to common parts. A figure of ?224.34 per annum is currently levied.
Note - The carpets, blinds and light fittings are included in the asking price.
Location - This tastefully presented and spacious five bedroomed detached double fronted family home is located on this small select development just off Blackpool Road. Being within a short stroll to Woodlands Road in Ansdell with it's thriving shopping and transport facilities and being well placed close to both Ansdell and Lytham Hall Park Primary Schools together with Lytham St Annes High School and AKS primary and senior schools. Fairhaven and Royal Lytham & St Annes Golf Courses are also within close proximity. Lytham and St Annes town centres with their comprehensive shopping facilities and amenities are also within a few minutes drive away. Internal and external viewing is recommended to appreciate the flexible accommodation this property has to offer.
Viewing The Property - Strictly by appointment through 'John Ardern & Company'.
The Guild - John Ardern & Company are proud to announce that we have been appointed as the only Estate Agent practice in the South Fylde to be appointed as members of 'The Guild of Property Professionals'. As well as a network of carefully chosen independent Estate Agents throughout the UK, we now have an associated London office, 121 Park Lane, Mayfair with our own dedicated telephone number: - 02074098367. Outside the office, there are four touch screens enabling interested clients to access all our displayed properties. The website address is www.guildproperty.co.uk.
Digital Markets, Competition & Consumers Act 2024 - John Ardern & Company for themselves and their clients declare that they have exercised all due diligence in the preparation of these details but can give no guarantee as to their veracity or correctness. Any electrical or other appliances included have not been tested, neither have drains, heating, plumbing and electrical installations. All purchasers are recommended to carry our their own investigations before contract. Details Prepared October 2026
Read less