A very spacious ground floor two bedroomed apartment located in this select development just off Blackpool Road in the heart of Ansdell. Within a short stroll to Woodlands Road with it's thriving shopping and transport facilities, including a train station and Post Office. Being well placed close to both Fairhaven and Royal Lytham & St Annes Golf Courses. Lytham and St Annes town centres with their comprehensive shopping facilities and amenities are also within a few minutes drive away. Internal viewing is strongly recommended to appreciate the accommodation this corner apartment has to offer together with its views to three elevations, including the front communal garden and across Fylde Rugby Club. No onward chain.
Ground Floor -
Communal Entrance - Well maintained communal entrance with a security entry phone system. Individual post boxes. Lift and stairs to all floors.
Private Entrance -
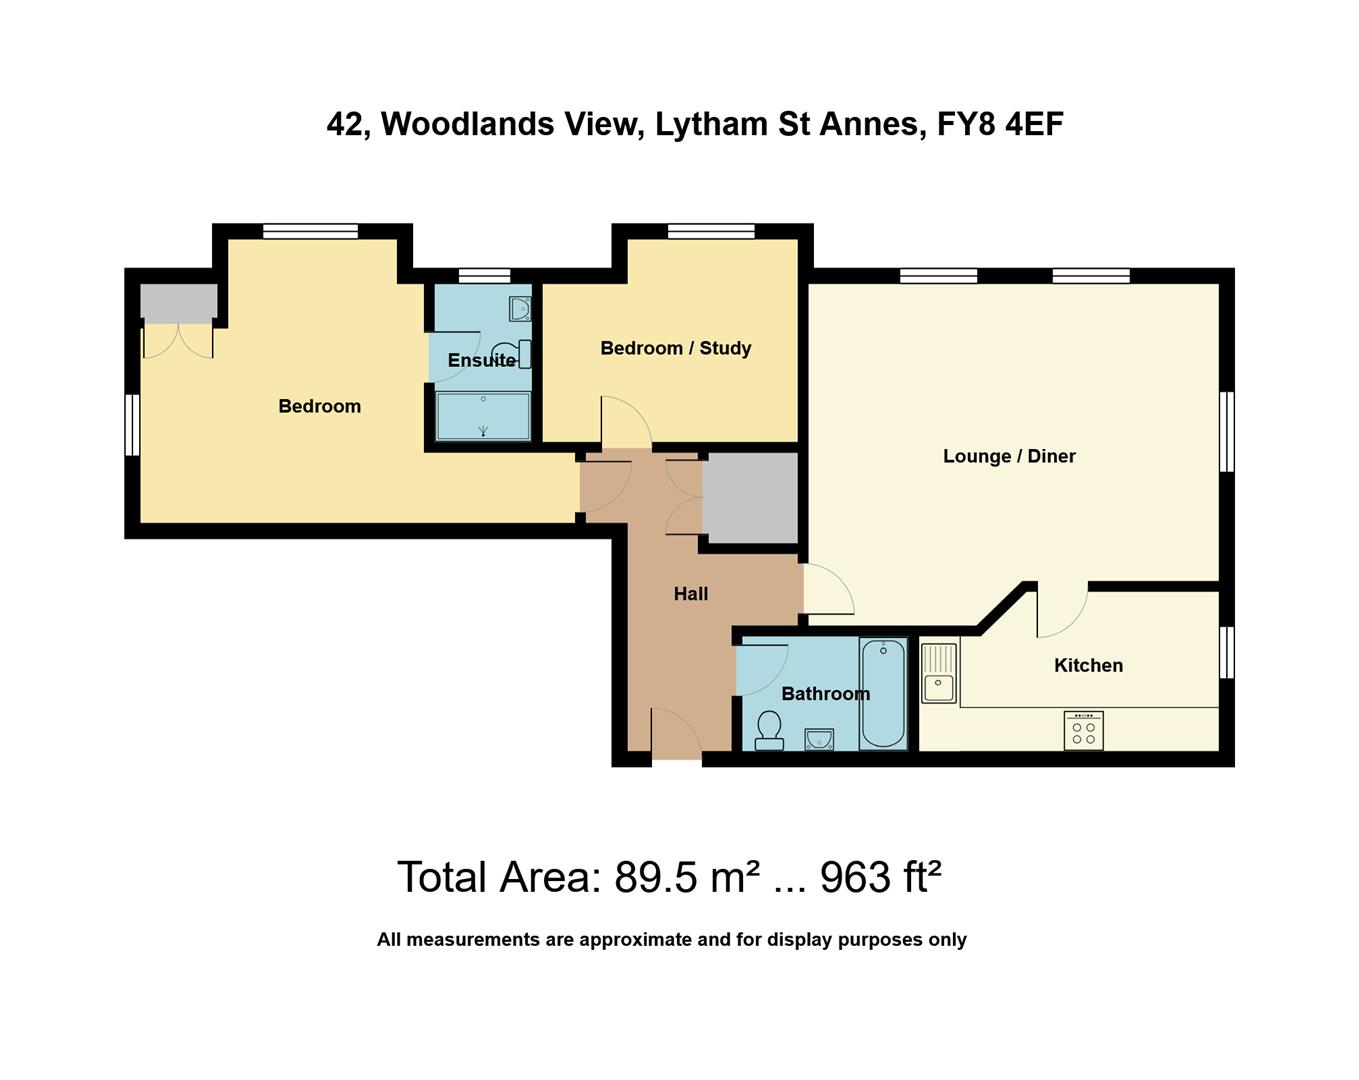
Hallway - 4.42m x 2.49m max (14'6 x 8'2 max) - (max L shaped measurements) Spacious central Hall. Wall mounted entry phone handset. Inset ceiling spot lights. Wall mounted slimline electric panel heater with integral control. Double doors reveal a useful built in store/airing cupboard 4'7 x 4'4 with an overhead light, wall mounted fuse box and housing the hot water cylinder.
Lounge With Dining Area - 6.02m x 5.03m (19'9 x 16'6) - Superb well proportioned reception room with a deep double glazed window overlooking the front communal gardens. Two additional UPVC double glazed opening windows overlook the side of the development with views right across Fylde Rugby Club. All with fitted window blinds. Two slimline electric panel heaters with integral controls. Television aerial point. Telephone/internet points. Number of inset ceiling spot lights. Door leads to the adjoining Kitchen.
Dining Kitchen - 4.72m x 2.34m max (15'6 x 7'8 max) - Spacious modern fitted Kitchen. Deep UPVC double glazed window with a side opening light and window blinds overlooks the front of the development. Good range of eye and low level cupboards and drawers. Lamona one and a half bowl single drainer sink unit with a centre mixer tap set in laminate working surfaces with splash back tiling and concealed down lighting. Built in appliances comprise: Bosch four ring electric ceramic hob. Illuminated stainless steel extractor canopy above. Bosch electric oven and grill below. Integrated fridge/freezer and slimline Lamona dishwasher, both with matching cupboard fronts. Freestanding Bosch washer/dryer. Inset ceiling spot lights.
Bedroom One - 4.14m x 4.11m plus reveal (13'7 x 13'6 plus revea - (Plus reveal 7'5 x 3'4) Principal en suite double bedroom. UPVC double glazed window to the side elevation with views across Fylde Rugby Club. Additional double glazed window overlooks the rear communal courtyard and parking space. Both with side opening lights and window blinds. Television aerial point. Telephone point. Built in double wardrobe. Wall mounted slimline electric panel heater. Overhead light. Door to the En Suite.
En Suite Shower/Wc - 2.29m x 1.40m (7'6 x 4'7) - UPVC obscure double glazed opening window to the side elevation with tiled display sill. Three piece white suite comprises: Wide step in shower cubicle with glazed sliding doors and a Mira Jump electric shower. Twyfords wash hand basin with a centre mixer tap. Bathroom cabinet above with inset mirrored panels. Twyfords low level WC completes the suite. Part tiled walls. Overhead light. Chrome heated electric ladder towel rail. Wall mounted extractor fan.
Bedroom Two - 3.78m x 3.00m (12'5 x 9'10) - Second double bedroom. UPVC double glazed window overlooks the side of the development and views towards Fylde. Side opening light and window blinds. Television aerial point. Overhead light. Electric slimline panel heater.
Bathroom/Wc - 2.46m x 1.70m (8'1 x 5'7) - Principal Bathroom comprising a three piece white suite. Panelled bath with a centre mixer tap and over bath shower with a curved glazed screen. Vanity wash hand basin with a centre mixer tap and cupboard below. Mirror fronted bathroom cabinet above. Low level WC with a Bemis Smart Bidet toilet seat. Part tiled walls. Chrome electric heated ladder towel rail. Four inset ceiling spot lights. Wall mounted extractor fan.
Double Glazing - Where previously described the windows have been DOUBLE GLAZED with UPVC frames.
Electric Heating - The property enjoys the benefit of electric heating from a number of slimline electric panel heaters with integral controls.
Parking - The apartment has an allocated numbered (42) parking space in the rear communal car park approached through electric opening gates. The car parking space can be seen directly from the principal bedroom window.
Tenure/Council Tax - The site of the property is held Leasehold for the residue term of 125 years (104 years remaining subject to an annual ground rent of ?125. Solicitor to confirm
Council Tax Band E
Maintenance - A management company has been formed to administer and control outgoing expenses to common parts. A figure of ?1702 per annum is currently levied. This includes the buildings insurance. Solicitor to confirm
Notes - The carpets, blinds and curtains are included in the asking price.
We understand lettings are allowed (not holiday lets). Pets are not allowed.
Location - A very spacious ground floor two bedroomed apartment located in this select development just off Blackpool Road in the heart of Ansdell. Within a short stroll to Woodlands Road with it's thriving shopping and transport facilities, including a train station and Post Office. Being well placed close to both Fairhaven and Royal Lytham & St Annes Golf Courses. Lytham and St Annes town centres with their comprehensive shopping facilities and amenities are also within a few minutes drive away. Internal viewing is strongly recommended to appreciate the accommodation this corner apartment has to offer together with its views to three elevations, including the front communal garden and across Fylde Rugby Club. No onward chain.
Viewing The Property - Strictly by appointment through 'John Ardern & Company'.
Internet & Email Address - All properties being sold through John Ardern & Company can be accessed and full colour brochures printed in full, with coloured photographs, on the internet: www.johnardern.com, rightmove.com, onthemarket.com, Email Address: zoe@johnardern.com
The Guild - John Ardern & Company are proud to announce that we have been appointed as the only Estate Agent practice in the South Fylde to be appointed as members of 'The Guild of Property Professionals'. As well as a network of carefully chosen independent Estate Agents throughout the UK, we now have an associated London office, 121 Park Lane, Mayfair with our own dedicated telephone number: - 02074098367. Outside the office, there are four touch screens enabling interested clients to access all our displayed properties. The website address is www.guildproperty.co.uk.
Digital Markets, Competition & Consumers Act 2024 - John Ardern & Company for themselves and their clients declare that they have exercised all due diligence in the preparation of these details but can give no guarantee as to their veracity or correctness. Any electrical or other appliances included have not been tested, neither have drains, heating, plumbing and electrical installations. All purchasers are recommended to carry our their own investigations before contract. Details Prepared November 2026
Read less